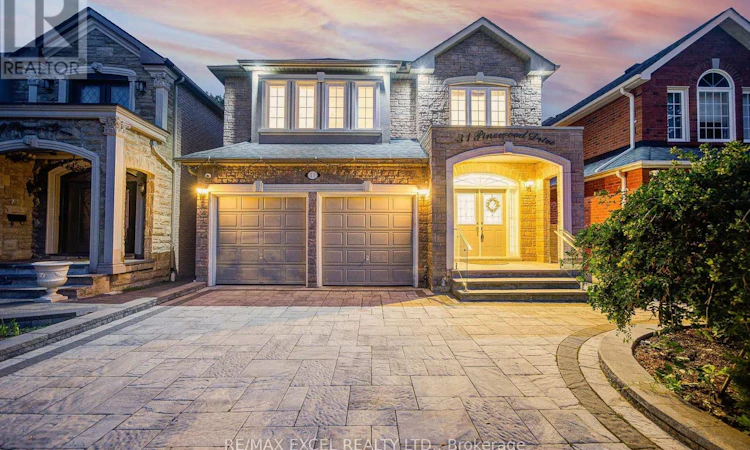
For Sale: 31 Pinewood Drive, Vaughan, ON - REW
Boost your listing
Listing featured. Your listing will be featured on REW.
View featured placement
$1,799,900
5 bd 4 ba 3000 - 3499 sf House
31 Pinewood Drive
Street ViewDirections

31 Pinewood DriveVaughan, ON, L4J 5P4

Crestwood-Springfarm-Yorkhill
  • 5 Bed
  • 4 Bath
  • 3000 - 3499 Sqft
  • House

About this home

Welcome to this exceptional custom-built detached family home offering over 4500sq.ft of total living space with 9ft ceilings and extensive luxury upgrades throughout, ideally situated just steps from Yonge & Steeles in one of Vaughan's most desirable neighbourhoods. The grand double-door entry leads to a bright, open interior with premium hardwood flooring and pot lights. At the heart of the home is an expansive chef-inspired kitchen featuring granite countertops, a (36') gas cooktop, built-in double ovens, an oversized refrigerator, abundant cabinetry, and a sun-filled breakfast area, complemented by a convenient main-floor mudroom/laundry with utility sink and a house-wide water softener. Upstairs, bathed in natural light from a stunning skylight, you'll find four generously sized bedrooms, including a luxurious primary retreat with a sitting area, walk-in closet, 5-piece ensuite, and private balcony. Thoughtfully designed for multi-generational living and ideal for in-laws, the rare walk-up basement with its own separate entrance functions as a complete second residence-featuring a full kitchen, spacious recreation area, private bedroom, full bathroom, and generous storage, allowing parents and adult children to enjoy close family connection with total privacy. Complete with parking for 6 vehicles (no sidewalk) and walking distance to Centrepoint Mall, Galleria Supermarket, TTC, schools, and quick access to Yonge St, Finch Station, and Hwys 401/404/407, this upgraded masterpiece represents a rare turn-key opportunity (id:63626)
Listed by: ERIC LIN, Salesperson, RE/MAX EXCEL REALTY LTD.

Home facts and features

Price details
List Price
Gross Taxes for 2026
$8,630
Home facts
Bedrooms
5
Full Bathrooms
3
Partial Bathrooms
1
Parking Spaces
6
Parking Details
Garage
Property Type
House
Depth
115 feet
Frontage
36.8 feet
Title
Freehold
Exterior Finish
Brick, Stone
Heating Type
Forced air, Natural gas
Cooling
Central air conditioning
Basement Details
Finished, Apartment in basement, Separate entrance, Walk-up, , , ,
Features
Alarm system, Carpet Free, Fireplace(s), Lighting, Monitored Alarm, Security system, Smoke Detectors
Appliances
Dishwasher, Dryer, Garage door opener, Garage door opener remote(s), Hood Fan, Oven, Oven - Built-In, Range, Refrigerator, Stove, Washer, Water softener, Window Coverings
Community
Agent details
Primary Agent
ERIC LIN
Primary Broker
RE/MAX EXCEL REALTY LTD.
Secondary Agent
DONNA GAO
Secondary Broker
RE/MAX EXCEL REALTY LTD.
Listing details
Days on REW
1 Day
MLS® Number
N13607264
Source
Canadian Real Estate Association

Is this your listing? Help it to stand out.

Mortgage Calculator

Estimated Payments
Purchase Price
Mortgage Total
Down Payment
Amortization
25 Years
Interest Rate
3.99%

Connect with our mortgage partner

REW Money

REW Money

REW Money

Connect with a mortgage expert

The displayed rates are provided as guidance only, are not guaranteed, or are to be considered an approval of credit. Approval will be based solely on your personal situation. You are encouraged to speak with a Mortgage Professional for the most accurate information and to determine your eligibility.

Property Insights

North Toronto Private High School
  • Private
  • 9 - 12
Green Road High School
  • Private
  • 9 - 12
Alborz Education Centre
  • Private
  • 9 - 12
Pascal Academy
  • Private
  • 9 - 12
Heritage School of the Arts
  • Private
  • 7 - 12
Yorkhill Elementary School
  • Public
  • JK - 8
Mesivta Ohr Temimim Lubavitch
  • Private
  • 9 - 12
Thornhill Public School
  • Public
  • JK - 8
Alpha Quality Education Inc
  • Private
  • 9 - 12
St Paschal Baylon Catholic School
  • Catholic
  • JK - 8
School catchments and distances are intended to be used as reference only. To verify enrolment eligibility for a property, contact the school directly.Report Incorrect Info
Listing data is subject to copyright, disclaimer, and additional requirements from the data provider. See our Terms of Use for terms applicable to this listing. Listing data was last updated on 2026-07-27.

