For Sale: 31 Northgate Crescent E, Richmond Hill, ON - REW
Boost your listing
Listing featured. Your listing will be featured on REW.
View featured placement
$2,648,800
5 + 2 bd 5 ba 3500 - 5000 sf House

31 E Northgate CrescentRichmond Hill, ON, L4B 2K8

Bayview Hill
  • 5 + 2 Bed
  • 5 Bath
  • 3500 - 5000 Sqft
  • House

About this home

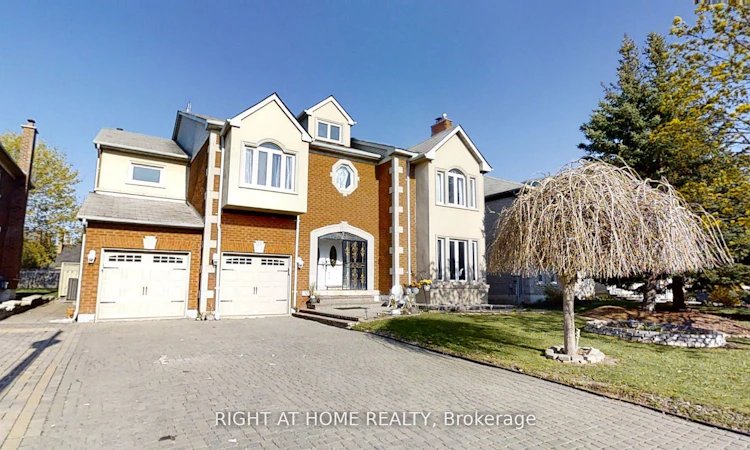
Luxurious living in Bayview Hills! Impressive 5+2 bedroom home at almost 9000 sqft. of total living space. Grand foyer with marble inlay floors and vaulted 20ft ceilings. Hardwood T/O on main and 2nd. Eat-in Kitchen featuring new cabinets, centre island, granite countertops, backsplash, oversized tile floors & more (2023). Formal Living/Dining/Family Rooms adorned in intricate crown moulding T/O. Total 4 marble fireplaces including custom stone surrounds & mantels. All 5 bedrooms feature walk-in closets. 3 Bedrooms have ensuites. Spectacular Primary Bedroom Retreat with ensuite spa-like Bathroom and Dressing Room converted to 5th Bedroom. Finished Bsmt apartment w/separate entrance, open concept living/dining, full kitchen. 2 bedrooms with 3 walk-in closets combined and incredible 7pc ensuite spa in primary bsmt bedroom. * MainFloor Laundry & stove and Third Fridge ( 2026) . Complete exterior waterproofing (2023)Nearby. Feature three(3) Separate Entrance doors. Three (3) kitchens . potential income 4,300$ monthly (Just Basemant + side unit). Walking distance to top-ranked Bayview Hill Elementary. Minutes to Hwy 404, shopping, hillcrest mall, & more!
Listed by: Atefeh Bamdad, Salesperson, RIGHT AT HOME REALTY

Home facts and features

Price details
List Price
Gross Taxes for 2025
$14,416
Home facts
Bedrooms
5 + 2
Full Bathrooms
5
Parking Spaces
11
Parking Details
Private
Property Type
House
Lot Size
66 ft x 150 ft (9977 ft²)
Depth
150.92
Frontage
66.11
Exterior Finish
Brick
Heating Type
Forced Air, Gas
Cooling
Central Air
Basement Details
Apartment, Finished, Separate Entrance
Features
Landscaped, Porch, Porch Enclosed
Community
Agent details
Primary Agent
Atefeh Bamdad
Primary Broker
RIGHT AT HOME REALTY
Secondary Agent
Ahmad Akefi
Secondary Broker
RIGHT AT HOME REALTY
Listing details
Days on REW
1 Day
MLS® Number
N13621838
Source
Toronto Real Estate Board
Is this your listing? Help it to stand out.

Mortgage Calculator

Estimated Payments
Purchase Price
Mortgage Total
Down Payment
Amortization
25 Years
Interest Rate
3.99%

Connect with our mortgage partner

REW Money

REW Money

REW Money

Connect with a mortgage expert

The displayed rates are provided as guidance only, are not guaranteed, or are to be considered an approval of credit. Approval will be based solely on your personal situation. You are encouraged to speak with a Mortgage Professional for the most accurate information and to determine your eligibility.

Property Insights

No. 1 Chinese School
  • Private
  • K - 8
St Joseph Catholic Elementary School
  • Catholic
  • JK - 8
Bayview Hill Elementary School
  • Public
  • JK - 8
Richmond Hill Montessori Elementary Scho
  • Private
  • 1 - 8
Sixteenth Avenue Public School
  • Public
  • JK - 8
Walter Scott Public School
  • Public
  • JK - 8
Bayview Secondary School
  • Public
  • 9 - 12
Christ the King Catholic Elementary School
  • Catholic
  • JK - 8
Global Montessori Day Nursery & Priv.Ele
  • Private
  • PS - 8
Doncrest School
  • Public
  • JK - 8
School catchments and distances are intended to be used as reference only. To verify enrolment eligibility for a property, contact the school directly.Report Incorrect Info
Listing data is subject to copyright, disclaimer, and additional requirements from the data provider. See our Terms of Use for terms applicable to this listing. Listing data was last updated on 2026-07-30.
We use cookies and other technologies for functionality, security, and to provide you with a personalized experience on our online services. By continuing to use our online services, you agree to our Privacy Policy and Terms of Use. For information on how to adjust your privacy settings, visit our Cookie Policy.
Dismiss

