For Sale: 308-1882 Gordon Street, Guelph, ON - REW
Boost your listing
Listing featured. Your listing will be featured on REW.
View featured placement
$471,862
1 bd 1 ba 800 - 898 sf Apt/Condo

308 - 1882 Gordon StreetGuelph, ON, N1L 0P6

Guelph South
  • 1 Bed
  • 1 Bath
  • 800 - 898 Sqft
  • Apt/Condo

About this home

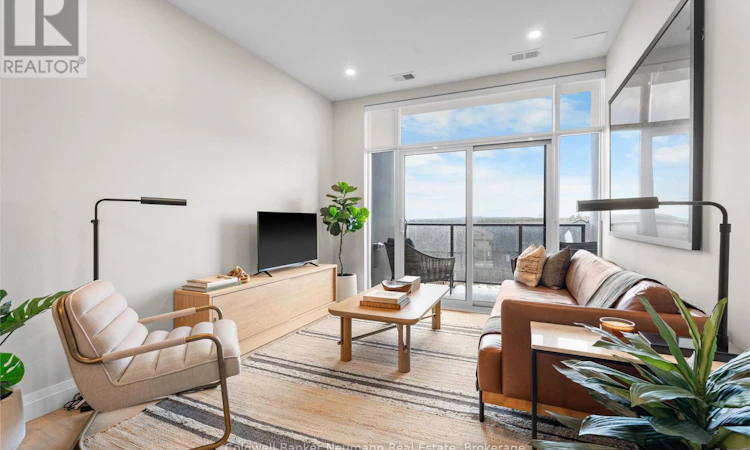
Offering 845 sq. ft. of bright, open-concept living, this 1-bedroom, 1-bathroom condo at Gordon Square III combines a spacious layout with a private balcony and desirable east-facing exposure.The sun-filled kitchen, living and dining area flow seamlessly together, with direct access to the balcony creating a comfortable space for everyday living and entertaining. The kitchen features plenty of workspace and a walk-in pantry for additional storage. The spacious bedroom includes a walk-in closet, while in-suite laundry adds everyday convenience.Residents of Gordon Square III enjoy an impressive collection of building amenities, including a fitness centre, golf simulator, residents' lounge, guest suite, party and meeting spaces, and secure underground parking.Gordon Square III puts everyday conveniences right at your doorstep, with a variety of grocery stores, restaurants, cafés, and fitness options nearby, including yoga studios, F45 Training, GoodLife Fitness, and Centurion Coffee. Located directly on a public transit route and offering easy access to Highway 401, it's an ideal location for getting around Guelph or commuting beyond the city. (id:63626)
Listed by: NICK FITZGIBBON, Salesperson, Coldwell Banker Neumann Real Estate

Home facts and features

Price details
List Price
Strata Maintenance Fees
$341 Monthly
Home facts
Bedrooms
1
Full Bathrooms
1
Parking Spaces
1
Parking Details
Underground, Garage
Property Type
Apt/Condo
Title
Condo/Strata
Exterior Finish
Concrete, Brick
Heating Type
Forced air, Natural gas
Cooling
Central air conditioning
Features
Balcony, Carpet Free, In suite Laundry, Smoke Detectors, Storage - Locker
Amenities
Exercise Centre, Party Room, Visitor Parking
Appliances
All
Community
Agent details
Primary Agent
NICK FITZGIBBON
Primary Broker
Coldwell Banker Neumann Real Estate
Listing details
Days on REW
1 Day
MLS® Number
X13653498
Source
Canadian Real Estate Association

Is this your listing? Help it to stand out.

Mortgage Calculator

Estimated Payments
Purchase Price
Mortgage Total
Down Payment
Amortization
25 Years
Interest Rate
3.99%

Connect with our mortgage partner

REW Money

REW Money

REW Money

Connect with a mortgage expert

The displayed rates are provided as guidance only, are not guaranteed, or are to be considered an approval of credit. Approval will be based solely on your personal situation. You are encouraged to speak with a Mortgage Professional for the most accurate information and to determine your eligibility.

Property Insights

Bishop Macdonell Catholic Secondary School
  • Catholic
  • 9 - 12
St Paul Catholic School
  • Catholic
  • JK - 8
Westminster Woods Public School
  • Public
  • JK - 8
St Ignatius of Loyola Catholic School
  • Catholic
  • JK - 8
Sir Isaac Brock Public School
  • Public
  • JK - 8
Rickson Ridge Public School
  • Public
  • JK - 8
St Michael Catholic School
  • Catholic
  • JK - 8
Ecole Arbour Vista Public School
  • Public
  • JK - 8
Jean Little Public School
  • Public
  • JK - 8
Fred A Hamilton Public School
  • Public
  • JK - 6
School catchments and distances are intended to be used as reference only. To verify enrolment eligibility for a property, contact the school directly.Report Incorrect Info
Listing data is subject to copyright, disclaimer, and additional requirements from the data provider. See our Terms of Use for terms applicable to this listing. Listing data was last updated on 2026-08-08.
We use cookies and other technologies for functionality, security, and to provide you with a personalized experience on our online services. By continuing to use our online services, you agree to our Privacy Policy and Terms of Use. For information on how to adjust your privacy settings, visit our Cookie Policy.
Dismiss

