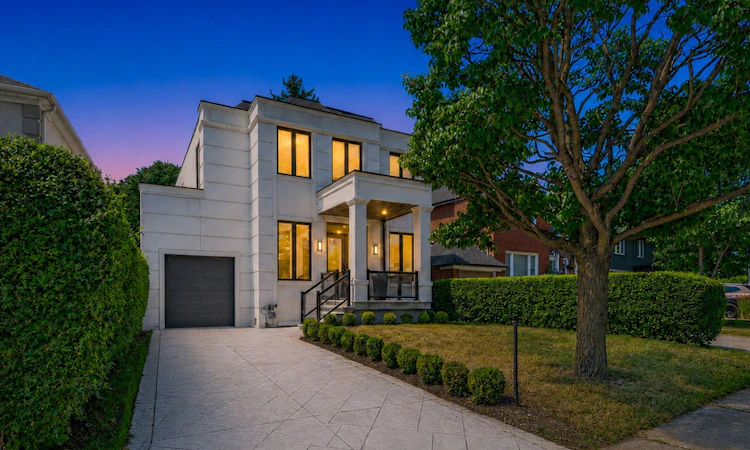
For Sale: 303 Ridley Boulevard, Toronto, ON - REW
Boost your listing
Listing featured. Your listing will be featured on REW.
View featured placement
$2,850,000
4 + 1 bd 6 ba 2500 - 3000 sf House

303 Ridley BoulevardToronto, ON, M3H 1K8

Lansing-Westgate
  • 4 + 1 Bed
  • 6 Bath
  • 2500 - 3000 Sqft
  • House

About this home

***Custom-Built Masterpiece in Prime Armour Heights*** A striking custom residence in the prestigious Armour Heights community, offering over 4+1 bedrooms and 6 bathrooms across a thoughtfully designed, modern layout. Soaring ceilings, wide-plank light hardwood flooring, and expansive windows create a bright, airy atmosphere throughout. The main level is tailored for both everyday living and entertaining, featuring a private office, elegant formal living and dining spaces with a convenient server, along with a well-organized mudroom and powder room. At the heart of the home, a designer kitchen showcases quartz surfaces, a waterfall island with breakfast seating, and seamless flow into a generous family room and dining area-ideal for hosting. Walk out to a custom wood deck overlooking an exceptionally deep backyard, perfect for outdoor living. Upstairs, the primary suite offers a refined retreat with a spa-inspired 5-piece ensuite, walk-in closet, and private balcony. Three additional bedrooms are well-appointed, including a semi-ensuite and a separate ensuite with a spacious walk-in closet. A second-floor laundry room adds everyday convenience. The lower level extends the living space with a large recreation area, a flexible nanny or guest suite with its own ensuite, an additional bathroom, and a second laundry area. A walk-out provides direct access to the backyard for seamless indoor-outdoor integration. Complete with an attached garage and located within the sought-after Summit Heights PS and William Lyon Mackenzie CI school zones. Just moments from Highway 401, the Bathurst Corridor, shopping, dining, and everyday amenities
Listed by: Karin Rotem, Salesperson, RE/MAX REALTRON REALTY INC.

Home facts and features

Price details
List Price
Gross Taxes for 2025
$13,016
Home facts
Bedrooms
4 + 1
Full Bathrooms
6
Parking Spaces
3
Parking Details
Private
Property Type
House
Lot Size
42 ft x 145 ft (6162 ft²)
Depth
145.0
Frontage
42.5
Exterior Finish
Stone, Stucco (Plaster)
Heating Type
Forced Air, Gas
Cooling
Central Air
Basement Details
Finished with Walk-Out
Community
Agent details
Primary Agent
Karin Rotem
Primary Broker
RE/MAX REALTRON REALTY INC.
Listing details
Days on REW
1 Day
MLS® Number
C13623352
Source
Toronto Real Estate Board
Is this your listing? Help it to stand out.

Mortgage Calculator

Estimated Payments
Purchase Price
Mortgage Total
Down Payment
Amortization
25 Years
Interest Rate
3.99%

Connect with our mortgage partner

REW Money

REW Money

REW Money

Connect with a mortgage expert

The displayed rates are provided as guidance only, are not guaranteed, or are to be considered an approval of credit. Approval will be based solely on your personal situation. You are encouraged to speak with a Mortgage Professional for the most accurate information and to determine your eligibility.

Property Insights

Summit Heights Public School
  • Public
  • JK - 6
Glen Briar Academy
  • Private
  • K - 8
Armour Heights Public School
  • Public
  • JK - 6
St Margaret Catholic School
  • Catholic
  • JK - 8
Toronto Cheder, The
  • Private
  • JK - 8
Bannockburn School
  • Private
  • NS - 6
Bais Chomesh High School for Girls
  • Private
  • 9 - 12
Loretto Abbey Catholic Secondary School
  • Catholic
  • 9 - 12
Montessori Jewish Day School
  • Private
  • NS - 8
Cameron Public School
  • Public
  • JK - 5
School catchments and distances are intended to be used as reference only. To verify enrolment eligibility for a property, contact the school directly.Report Incorrect Info
Listing data is subject to copyright, disclaimer, and additional requirements from the data provider. See our Terms of Use for terms applicable to this listing. Listing data was last updated on 2026-07-31.
We use cookies and other technologies for functionality, security, and to provide you with a personalized experience on our online services. By continuing to use our online services, you agree to our Privacy Policy and Terms of Use. For information on how to adjust your privacy settings, visit our Cookie Policy.
Dismiss

