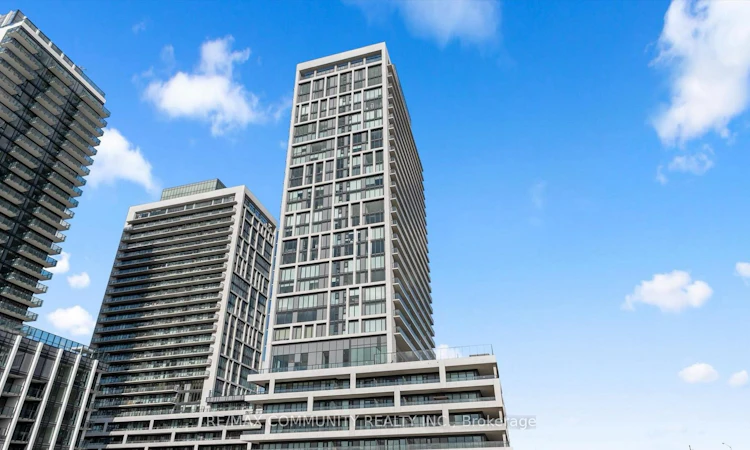
For Sale: 302-8960 Jane Street, Vaughan, ON - REW
Boost your listing
Listing featured. Your listing will be featured on REW.
View featured placement
$599,000
2 bd 2 ba 700 - 799 sf Apt/Condo

302 - 8960 Jane StreetVaughan, ON, L4K 0N9

Concord
  • 2 Bed
  • 2 Bath
  • 700 - 799 Sqft
  • Apt/Condo

About this home

Welcome to this beautifully appointed 2-bedroom, 2-full-bath suite at Charisma 2 on the Park, offering 735 sq. ft. of thoughtfully designed interior living space plus a private 132 sq. ft. balcony for a total of 867 sq. ft. of indoor-outdoor living. Soaring 9-ft floor-to-ceiling windows flood the home with natural light, creating a bright, airy atmosphere throughout. The stylish open-concept kitchen is a chef's dream, featuring sleek quartz countertops, high-end stainless steel appliances, and a centre island perfect for cooking, entertaining, and everyday gathering. The open-concept living and dining area flows seamlessly to the enormous 131 sq. ft. balcony an ideal spot for morning coffee or evening relaxation with unobstructed views. The primary bedroom is a private retreat, complete with a luxurious 3-piece ensuite and a spacious walk-in closet. The second bedroom is generously sized and versatile, perfect for family, guests, or a home office. This unit also includes a premium accessible/disabled parking space and a locker for added convenience. Residents enjoy access to an impressive suite of building amenities, including a modern fitness gym, sauna, yoga studio, party room, and games room with indoor bocce courts plus a private theatre and a dedicated pet grooming station, making this building as pet-friendly as it is luxurious. Unbeatable location: just steps to Vaughan Mills Shopping Centre, with quick access to Highway 400 and 407, the TTC Subway, VMC Bus Terminal, and VIVA Rapid Transit. Cortellucci Vaughan Hospital and Canada's Wonderland are both just minutes away, offering the perfect blend of convenience, connectivity, and lifestyle. This is urban living at its finest modern design, premium finishes, and an unmatched location combine to make this suite a must-see. Book your private showing today!
Listed by: Jambo Visvalingam, Salesperson, RE/MAX COMMUNITY REALTY INC.

Home facts and features

Price details
List Price
Strata Maintenance Fees
$616
Home facts
Bedrooms
2
Full Bathrooms
2
Parking Spaces
1
Property Type
Apt/Condo
Year Built
0 - 5 yrs old
Exterior Finish
Brick
Heating Type
Forced Air, Gas
Cooling
Central Air
Pool
Outdoor Pool
Features
Concierge/Security, Electric Car Charger, Ensuite, Hospital, Library, Place Of Worship, Public Transit, School
Amenities
Building Insurance Included, CAC Included, Common Elements Included, Concierge, Exercise Room, Game Room, Party Room/Meeting Room, Visitor Parking
Community
Agent details
Primary Agent
Primary Broker
RE/MAX COMMUNITY REALTY INC.
Secondary Agent
Gobi Krishnabal
Secondary Broker
RE/MAX COMMUNITY REALTY INC.
Listing details
Days on REW
1 Day
MLS® Number
N13720422
Source
Toronto Real Estate Board
Is this your listing? Help it to stand out.

Mortgage Calculator

Estimated Payments
Purchase Price
Mortgage Total
Down Payment
Amortization
25 Years
Interest Rate
3.99%

Connect with our mortgage partner

REW Money

REW Money

REW Money

Connect with a mortgage expert

The displayed rates are provided as guidance only, are not guaranteed, or are to be considered an approval of credit. Approval will be based solely on your personal situation. You are encouraged to speak with a Mortgage Professional for the most accurate information and to determine your eligibility.

Property Insights

Julliard Public School
  • Public
  • 1 - 8
Hill Academy, The
  • Private
  • 9 - 12
Maple School
  • Public
  • 9 - 12
St Emily Catholic Elementary School
  • Catholic
  • JK - 8
Vaughan College
  • Private
  • 7 - 12
St Luke Catholic Learning Centre
  • Catholic
  • 9 - 12
Maple Creek Public School
  • Public
  • JK - 8
Blessed Trinity Catholic Elementary School
  • Catholic
  • JK - 8
Woodbridge Montessori
  • Private
  • JK - 8
North Hill Private School
  • Private
  • JK - 6
School catchments and distances are intended to be used as reference only. To verify enrolment eligibility for a property, contact the school directly.Report Incorrect Info
Listing data is subject to copyright, disclaimer, and additional requirements from the data provider. See our Terms of Use for terms applicable to this listing. Listing data was last updated on 2026-08-27.
We use cookies and other technologies for functionality, security, and to provide you with a personalized experience on our online services. By continuing to use our online services, you agree to our Privacy Policy and Terms of Use. For information on how to adjust your privacy settings, visit our Cookie Policy.
Dismiss

