For Sale: 30 Pierce Place, New Tecumseth, ON - REW
Boost your listing
Listing featured. Your listing will be featured on REW.
View featured placement
$1,179,888
4 + 1 bd • 4 ba • 2500 - 3000 sf • House

30 Pierce PlaceNew Tecumseth, ON, L0G 1W0

Tottenham
  • 4 + 1 Bed
  • 4 Bath
  • 2500 - 3000 Sqft
  • House

About this home

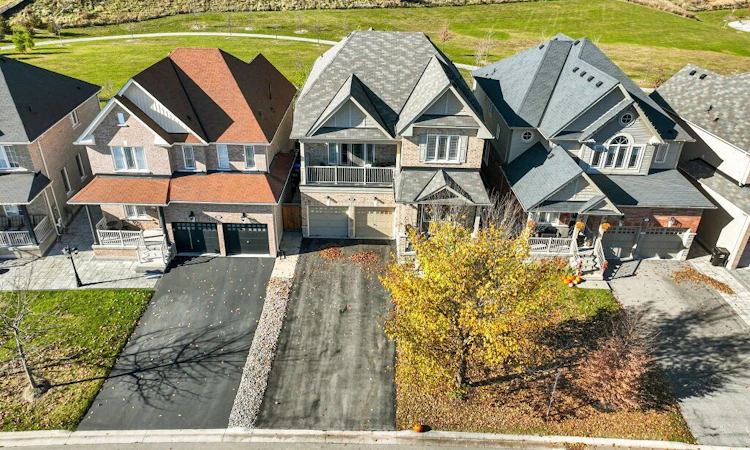
Your Search Ends Here! Welcome to 30 Pierce Place, featuring the popular Lexington Model, ideally situated on a quiet, child-safe cul-de-sac. This beautiful all-brick home offers a fully fenced backyard backing onto a greenbelt with parkland, walking paths, and nearby nature trails. Enjoy a long driveway with no sidewalk for additional parking and a welcoming double-door entry leading into a bright, open-concept layout featuring 9-foot ceilings and hardwood flooring throughout, complemented by matching oak stairs with iron pickets. The main floor boasts a spacious dining room, an open-concept chef's kitchen with stainless steel appliances, a gas stove and centre island, and a family room with a gas fireplace overlooking the private backyard. The impressive in-between living room features soaring 13-foot ceilings and a walkout to a spacious balcony. Convenient main floor laundry and direct garage access add to the home's functionality. The newly finished basement offers quality finishes, a fifth bedroom, kitchen, recreation room, and spa-inspired 3-piece bathroom, with convenient access from the garage through the home to the basement. Ideal for extended family or multi-generational living. No carpet throughout! A fantastic opportunity to own a spacious, well-appointed home in a family-friendly neighbourhood close to many public and catholic schools, community center, and local amenities. Don't miss this one!
Listed by: Bryan Chana, Salesperson, RE/MAX REALTY SERVICES INC.

Home facts and features

Price details
List Price
Gross Taxes for 2026
$6,182
Home facts
Bedrooms
4 + 1
Full Bathrooms
4
Parking Spaces
6
Parking Details
Available
Property Type
House
Lot Size
39 ft x 107 ft (4235 ft²)
Depth
107.58
Frontage
39.37
Exterior Finish
Brick
Heating Type
Forced Air, Gas
Cooling
Central Air
Basement Details
Finished
Community
Agent details
Primary Agent
Bryan Chana
Primary Broker
RE/MAX REALTY SERVICES INC.
Listing details
Days on REW
1 Day
MLS® Number
N14174426
Source
Toronto Real Estate Board
Is this your listing? Help it to stand out.

Mortgage Calculator

provided by REW Digital Ltd
Estimated Payments
Purchase Price
Mortgage Total
Down Payment
Amortization
25 Years
Interest Rate
3.99%

Connect with our mortgage partner

Frank Mortgage

Frank Mortgage

Canada's No Fee Mortgage Marketplace

Online mortgage broker offering quick and simple access to Canada's top lenders – compare rates and complete your mortgage in a secure online environment

Connect with a mortgage expert

The displayed rates are provided as guidance only, are not guaranteed, or are to be considered an approval of credit. Approval will be based solely on your personal situation. You are encouraged to speak with a Mortgage Professional for the most accurate information and to determine your eligibility.

Property Insights

Father F X O'Reilly School
  • Catholic
  • JK - 8
St Thomas Aquinas Catholic Secondary School
  • Catholic
  • 9 - 12
Tottenham Public School
  • Public
  • JK - 8
Tecumseth South Central School
  • Public
  • JK - 8
St James School
  • Catholic
  • JK - 8
Tecumseth Beeton Elementary School
  • Public
  • JK - 8
Monsignor J E Ronan Catholic School
  • Catholic
  • JK - 8
School catchments and distances are intended to be used as reference only. To verify enrolment eligibility for a property, contact the school directly.Report Incorrect Info
Listing data is subject to copyright, disclaimer, and additional requirements from the data provider. See our Terms of Use for terms applicable to this listing. Listing data was last updated on 2026-11-12.
We use cookies and other technologies for functionality, security, and to provide you with a personalized experience on our online services. By continuing to use our online services, you agree to our Privacy Policy and Terms of Use. For information on how to adjust your privacy settings, visit our Cookie Policy.
Dismiss