For Sale: 30 Hilda Street, South Stormont, ON - REW
Boost your listing
Listing featured. Your listing will be featured on REW.
View featured placement
$889,000
4 bd 3 ba 1100 - 1499 sf House

30 Hilda StreetSouth Stormont, ON, K0C 1P0

  • 4 Bed
  • 3 Bath
  • 1100 - 1499 Sqft
  • House

About this home

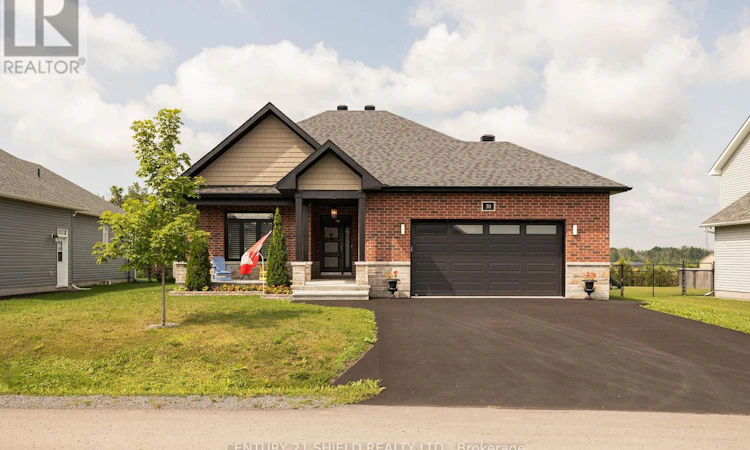
Designed with comfort, style, and everyday living in mind, this exceptional 2+2 bedroom executive bungalow in the desirable Chase Meadows subdivision is ready to impress. From the moment you arrive, the inviting covered front porch, beautifully landscaped grounds, and attached 2.5-car garage set the tone for what awaits inside. A striking herringbone tile foyer welcomes you into the heart of the home, where soaring cathedral ceilings and a cozy gas fireplace create an inviting space to gather. The chef-inspired kitchen is as functional as it is beautiful, featuring quartz countertops, stainless steel appliances, a large island with seating, a stylish backsplash, and a tucked-away coffee bar to keep everything within easy reach. Enjoy meals in the bright dining area, with patio doors leading to a spacious deck overlooking the fenced backyard and gazebo-an ideal setting for summer entertaining or quiet evenings outdoors. The primary suite offers a private escape, complete with direct access to the deck, a walk-in closet, and a luxurious five-piece ensuite featuring a relaxing soaker tub and glass-tiled shower. A second main-floor bedroom easily adapts as a home office or guest room. The finished lower level provides outstanding flexibility with two additional bedrooms (or a bedroom and bonus flex space), a full four-piece bathroom, and a spacious family room that's perfect for entertaining, kids, or overnight guests. Additional features include main-floor laundry, California shutters, hardwood, ceramic, and laminate flooring, a paved driveway, and quality finishes throughout. Located just minutes from the Parks of the St. Lawrence, local amenities, and with convenient access to both Cornwall and Ottawa, this home offers the perfect balance of peaceful living and everyday convenience. As per Seller's direction, please allow 24 hours irrevocable on all offers. (id:63626)
Listed by: KIM LAUZON, Salesperson, CENTURY 21 SHIELD REALTY LTD.

Home facts and features

Price details
List Price
Gross Taxes for 2025
$4,604
Home facts
Bedrooms
4
Full Bathrooms
2
Partial Bathrooms
1
Parking Spaces
3
Parking Details
Attached Garage, Garage
Property Type
House
Depth
38 M
Frontage
21.0 meters
Title
Freehold
Style
Bungalow
Exterior Finish
Brick, Vinyl siding
Heating Type
Forced air, Natural gas
Cooling
Central air conditioning
Basement Details
Finished,
Appliances
Blinds, Dishwasher, Dryer, Furniture, Garage door opener remote(s), Refrigerator, Stove, Washer
Agent details
Primary Agent
KIM LAUZON
Primary Broker
CENTURY 21 SHIELD REALTY LTD.
Listing details
Days on REW
2 Days
MLS® Number
X13644582
Source
Canadian Real Estate Association
Board
Cornwall & District Real Estate Board

Is this your listing? Help it to stand out.

Mortgage Calculator

Estimated Payments
Purchase Price
Mortgage Total
Down Payment
Amortization
25 Years
Interest Rate
3.99%

Connect with our mortgage partner

REW Money

REW Money

REW Money

Connect with a mortgage expert

The displayed rates are provided as guidance only, are not guaranteed, or are to be considered an approval of credit. Approval will be based solely on your personal situation. You are encouraged to speak with a Mortgage Professional for the most accurate information and to determine your eligibility.

Property Insights

Longue Sault Public School
  • Public
  • JK - 6
School catchments and distances are intended to be used as reference only. To verify enrolment eligibility for a property, contact the school directly.Report Incorrect Info
Listing data is subject to copyright, disclaimer, and additional requirements from the data provider. See our Terms of Use for terms applicable to this listing. Listing data was last updated on 2026-08-08.
We use cookies and other technologies for functionality, security, and to provide you with a personalized experience on our online services. By continuing to use our online services, you agree to our Privacy Policy and Terms of Use. For information on how to adjust your privacy settings, visit our Cookie Policy.
Dismiss

