For Sale: 30 Harley Avenue, Toronto, ON - REW
Boost your listing
Listing featured. Your listing will be featured on REW.
View featured placement
$3,849,000
6 bd • 5 ba • 3000 - 3499 sf • House
30 Harley Avenue
Street ViewDirections

30 Harley AvenueToronto, ON, M5M 2R5

Bedford Park-Nortown
  • 6 Bed
  • 5 Bath
  • 3000 - 3499 Sqft
  • House

About this home

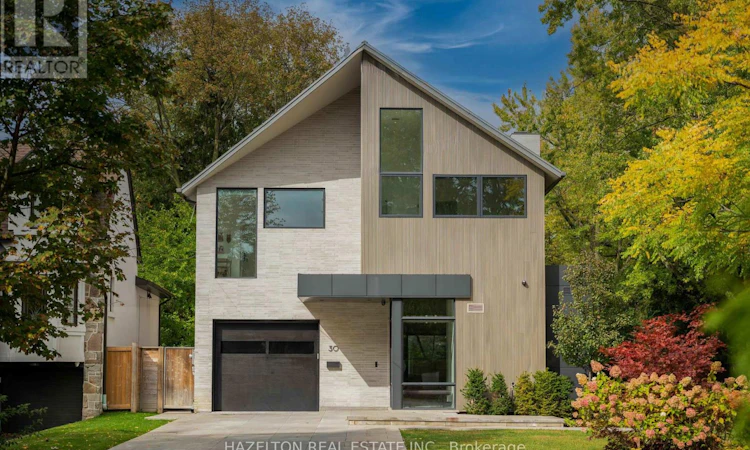
An extraordinary custom residence in Toronto's prestigious Cricket Club enclave, 30 Harley Avenue is a masterful collaboration of architecture, design and craftsmanship. Completed in 2022 on a 46' lot, this distinguished home showcases architecture by SMPL Design Studio, exceptional construction and interiors by acclaimed, award-winning OE Design, and landscape architecture by Tom Hook of B+H Architects. Offering 4+2 bedrooms, five bathrooms & nearly 4,800 sq. ft. of beautifully finished living space, every detail reflects an uncompromising commitment to quality.A striking architectural presence gives way to sophisticated, light-filled interiors defined by soaring 11' ceilings, dramatic floor-to-ceiling sliding glass, 7" North American ash hardwood, exquisite natural stone and bespoke millwork throughout. Designed for both grand entertaining and effortless everyday living, the principal rooms offer exceptional scale, warmth and seamless indoor-outdoor connection.At the heart of the home, a spectacular custom Nima kitchen features a statement stone island seating six, an integrated Wolf gas cooktop w/bespoke stone apron and matching hood, 2 Sub-Zero refrigerators, 2 Miele dishwashers and a suite of Fisher & Paykel appliances. An expansive hidden butler's pantry and temperature-controlled wine room elevate the entertaining experience.The serene primary retreat features vaulted ceilings, beautifully integrated cabinetry, a custom dressing area & a luxurious ensuite w/ steam shower. Heated floors grace all 5 bathrooms. A generous second-floor office with custom built-ins and adjoining sitting room offers exceptional versatility.The fully finished lower level, w/ radiant in-floor heating throughout, includes 2 additional bedrooms, a spacious rec room, home gym, bathroom and beautifully appointed laundry room. Outdoors, thoughtfully designed entertaining spaces feature a gas fireplace & custom granite-clad grill island. (id:63626)
Listed by: RICHARD MARIANI, Salesperson, HAZELTON REAL ESTATE INC.

Home facts and features

Price details
List Price
Gross Taxes for 2026
$18,953
Home facts
Bedrooms
6
Full Bathrooms
4
Partial Bathrooms
1
Parking Spaces
6
Parking Details
Garage
Property Type
House
Depth
110 feet
Frontage
46.4 feet
Title
Freehold
Exterior Finish
Stone
Heating Type
Forced air, Natural gas
Cooling
Central air conditioning
Basement Details
Finished,
Features
Alarm system, Canopy, Fireplace(s), Irregular lot size, Monitored Alarm, Smoke Detectors
Appliances
Barbeque, Blinds
Community
Agent details
Primary Agent
RICHARD MARIANI
Primary Broker
HAZELTON REAL ESTATE INC.
Listing details
Days on REW
1 Day
MLS® Number
C14038318
Source
Canadian Real Estate Association

Is this your listing? Help it to stand out.

Mortgage Calculator

provided by REW Digital Ltd
Estimated Payments
Purchase Price
Mortgage Total
Down Payment
Amortization
25 Years
Interest Rate
3.99%

Connect with our mortgage partner

Frank Mortgage

Frank Mortgage

Canada's No Fee Mortgage Marketplace

Online mortgage broker offering quick and simple access to Canada's top lenders – compare rates and complete your mortgage in a secure online environment

Connect with a mortgage expert

The displayed rates are provided as guidance only, are not guaranteed, or are to be considered an approval of credit. Approval will be based solely on your personal situation. You are encouraged to speak with a Mortgage Professional for the most accurate information and to determine your eligibility.

Property Insights

Loretto Abbey Catholic Secondary School
  • Catholic
  • 9 - 12
Armour Heights Public School
  • Public
  • JK - 6
Dunblaine School
  • Private
  • 1 - 8
Bannockburn School
  • Private
  • NS - 6
John Wanless Junior Public School
  • Public
  • JK - 6
Blyth Academy - Lawrence Park West
  • Private
  • 9 - 12
Glen Briar Academy
  • Private
  • K - 8
Blyth Academy - Lawrence Park East
  • Private
  • 9 - 12
St Margaret Catholic School
  • Catholic
  • JK - 8
Blessed Sacrament Catholic School
  • Catholic
  • JK - 8
School catchments and distances are intended to be used as reference only. To verify enrolment eligibility for a property, contact the school directly.Report Incorrect Info
Listing data is subject to copyright, disclaimer, and additional requirements from the data provider. See our Terms of Use for terms applicable to this listing. Listing data was last updated on 2026-10-16.
We use cookies and other technologies for functionality, security, and to provide you with a personalized experience on our online services. By continuing to use our online services, you agree to our Privacy Policy and Terms of Use. For information on how to adjust your privacy settings, visit our Cookie Policy.
Dismiss

