For Sale: 3 Dundas Street W, Erin, ON - REW
Boost your listing
Listing featured. Your listing will be featured on REW.
View featured placement
$949,900
3 bd 2 ba 1500 - 1999 sf House

3 Dundas Street WErin, ON, N0B 1T0

Town of Erin
  • 3 Bed
  • 2 Bath
  • 1500 - 1999 Sqft
  • House

About this home

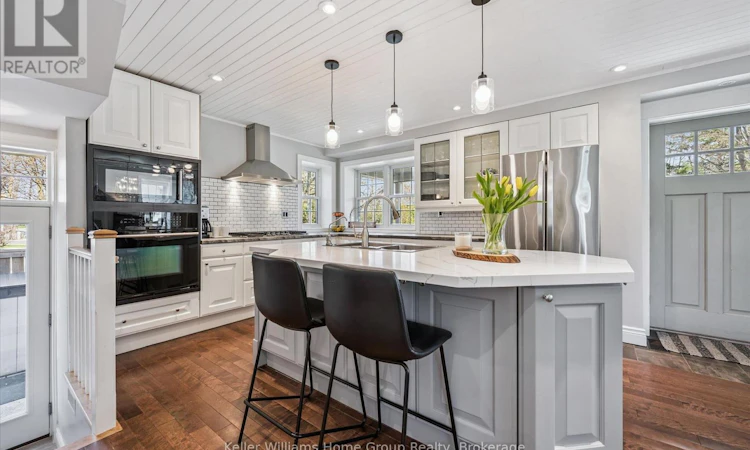
Welcome to 3 Dundas St W in the heart of downtown Erin - a beautifully updated 3-bedroom, 2-bathroom home offering nearly 2,000 sq. ft. of finished living space on a mature, fully fenced lot. Just steps from local shops, cafés, parks and schools, this home blends small-town charm with modern comfort.The inviting front porch is a perfect spot to enjoy the morning sunrise before stepping inside to a bright, open-concept main floor with hardwood flooring and plenty of natural light. The custom kitchen, updated in 2023, features quartz countertops, quality appliances, ample cabinetry and generous prep space, all overlooking the spacious living and dining areas.Upstairs, vaulted ceilings create an airy feel throughout all three bedrooms. The renovated bathroom adds a spa-inspired touch with a glass shower and modern finishes. The home also offers two full bathrooms, two pantries and excellent storage throughout.The finished basement provides flexible additional space for a rec room, home office, guest area or second living space, with laundry and access from both inside the home and the separate side entrance.Outside, the private backyard is framed by mature trees with plenty of room to relax, garden or entertain. Two sheds provide additional storage and sit on a large concrete pad with potential for a future garage.Enjoy all the charm of Erin's vibrant village core while remaining within easy reach of Guelph, Georgetown, Orangeville and the GTA. With extensive updates completed in recent years, this is a truly move-in-ready home. Ask your REALTOR for the full list of improvements! (id:63626)
Listed by: RYAN WALLER, Salesperson, Keller Williams Home Group Realty

Home facts and features

Price details
List Price
Gross Taxes for 2026
$5,779
Home facts
Bedrooms
3
Full Bathrooms
2
Parking Spaces
3
Parking Details
No Garage
Property Type
House
Lot Size
45 ft x 160 ft (7200 ft²)
Depth
160 feet
Frontage
45.0 feet
Title
Freehold
Exterior Finish
Brick, Vinyl siding
Heating Type
Forced air, Natural gas
Cooling
Central air conditioning
Basement Details
Finished, Full
Appliances
Blinds, Dishwasher, Dryer, Refrigerator, Stove, Washer, Water softener, Window Coverings
Community
Agent details
Primary Agent
RYAN WALLER
Primary Broker
Keller Williams Home Group Realty
Listing details
Days on REW
25 Days
Property Views
59
MLS® Number
X13676588
Source
Canadian Real Estate Association

Is this your listing? Help it to stand out.

Mortgage Calculator

Estimated Payments
Purchase Price
Mortgage Total
Down Payment
Amortization
25 Years
Interest Rate
3.99%

Connect with our mortgage partner

REW Money

REW Money

REW Money

Connect with a mortgage expert

The displayed rates are provided as guidance only, are not guaranteed, or are to be considered an approval of credit. Approval will be based solely on your personal situation. You are encouraged to speak with a Mortgage Professional for the most accurate information and to determine your eligibility.

Property Insights

Erin Public School
  • Public
  • JK - 8
Erin District High School
  • Public
  • 9 - 12
St John Brebeuf Catholic School
  • Catholic
  • JK - 8
Brisbane Public School
  • Public
  • JK - 6
School catchments and distances are intended to be used as reference only. To verify enrolment eligibility for a property, contact the school directly.Report Incorrect Info
Listing data is subject to copyright, disclaimer, and additional requirements from the data provider. See our Terms of Use for terms applicable to this listing. Listing data was last updated on 2026-09-07.
We use cookies and other technologies for functionality, security, and to provide you with a personalized experience on our online services. By continuing to use our online services, you agree to our Privacy Policy and Terms of Use. For information on how to adjust your privacy settings, visit our Cookie Policy.
Dismiss

