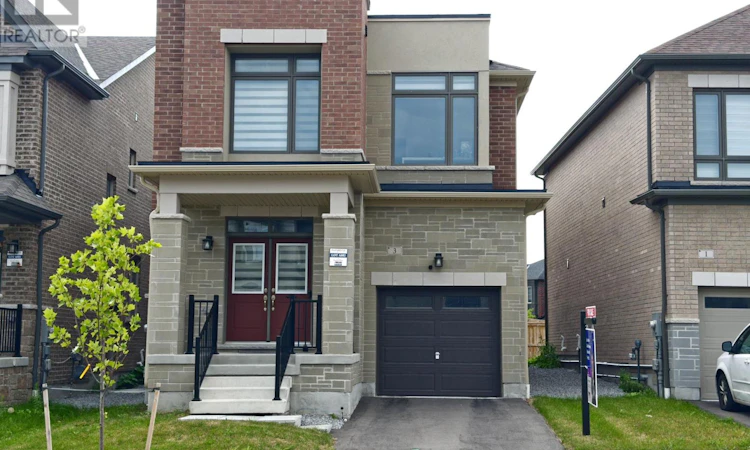
For Sale: 3 Armilia Place, Whitby, ON - REW
Boost your listing
Listing featured. Your listing will be featured on REW.
View featured placement
$1,049,000
4 bd 4 ba 2000 - 2499 sf House

3 Armilia PlaceWhitby, ON, L1P 0N9

Williamsburg
  • 4 Bed
  • 4 Bath
  • 2000 - 2499 Sqft
  • House

About this home

Welcome to 3 Armilia Place, a striking approximately three-year-old detached home showcasing a contemporary exterior elevation and expansive, nearly floor-to-ceiling windows that fill the interior with natural light. Offering approximately 2,360 sq. ft. of thoughtfully designed living space, this impressive residence features four spacious bedrooms and four bathrooms, including two bedrooms with private ensuites-an excellent configuration for growing or multigenerational families.The functional main level provides separate living and dining areas, complemented by a generous great room ideal for relaxing and entertaining. Modern architecture, oversized windows and a bright, open atmosphere create an elevated living experience throughout.Ideally situated in the highly sought-after Whitby Meadows community, the home is close to parks, trails, schools, shopping, dining, groceries, Walmart and Costco. Nearby Baycliffe Park offers a splash pad, playground, fitness area, soccer field and basketball court. Commuters will appreciate convenient access to Highways 401, 407 and 412, along with Ajax GO Station.The Durham District School Board is also developing a new West Whitby public elementary school near Maskell Crescent and Coronation Road, currently scheduled to open in September 2026. Combining contemporary design, abundant natural light, a versatile family-friendly layout and excellent connectivity, this move-in-ready home presents an exceptional opportunity in one of Whitby's fastest-growing communities. (id:63626)
Listed by: HARISH NAGABHAIRU, Salesperson, RE/MAX OPTIMUM REALTY

Home facts and features

Price details
List Price
Gross Taxes for 2026
$8,020
Home facts
Bedrooms
4
Full Bathrooms
3
Partial Bathrooms
1
Parking Spaces
2
Parking Details
Garage, Attached Garage
Property Type
House
Depth
100.6 feet
Frontage
34.2 feet
Title
Freehold
Exterior Finish
Brick, Stucco
Heating Type
Forced air, Natural gas
Cooling
Central air conditioning
Basement Details
Separate entrance,
Features
Fireplace(s), Irregular lot size
Appliances
Dishwasher, Dryer, Garage door opener, Garage door opener remote(s), Refrigerator, Stove, Washer, Water Heater
Community
Agent details
Primary Agent
Primary Broker
RE/MAX OPTIMUM REALTY
Listing details
Days on REW
1 Day
MLS® Number
E13601586
Source
Canadian Real Estate Association

Is this your listing? Help it to stand out.

Mortgage Calculator

Estimated Payments
Purchase Price
Mortgage Total
Down Payment
Amortization
25 Years
Interest Rate
3.99%

Connect with our mortgage partner

REW Money

REW Money

REW Money

Connect with a mortgage expert

The displayed rates are provided as guidance only, are not guaranteed, or are to be considered an approval of credit. Approval will be based solely on your personal situation. You are encouraged to speak with a Mortgage Professional for the most accurate information and to determine your eligibility.

Property Insights

Captain Michael VandenBos Public School
  • Public
  • JK - 8
Williamsburg Public School
  • Public
  • JK - 8
St Luke the Evangelist Catholic School
  • Catholic
  • JK - 8
All Saints Catholic Secondary School
  • Catholic
  • 9 - 12
Donald A Wilson Secondary School
  • Public
  • 9 - 12
Colonel J E Farewell Public School
  • Public
  • JK - 8
Jack Miner Public School
  • Public
  • JK - 8
St Matthew the Evangelist Catholic School
  • Catholic
  • JK - 8
Earl A Fairman Public School
  • Public
  • JK - 8
Ormiston Public School
  • Public
  • JK - 8
School catchments and distances are intended to be used as reference only. To verify enrolment eligibility for a property, contact the school directly.Report Incorrect Info
Listing data is subject to copyright, disclaimer, and additional requirements from the data provider. See our Terms of Use for terms applicable to this listing. Listing data was last updated on 2026-08-07.
We use cookies and other technologies for functionality, security, and to provide you with a personalized experience on our online services. By continuing to use our online services, you agree to our Privacy Policy and Terms of Use. For information on how to adjust your privacy settings, visit our Cookie Policy.
Dismiss

