For Sale: 3 Alexander Boulevard, Cayuga, ON - REW
Boost your listing
Listing featured. Your listing will be featured on REW.
View featured placement
$1,999,000
6 bd 6 ba 5000 - 99999 sf House

3 Alexander BoulevardCayuga, ON, N0A 1R0

  • 6 Bed
  • 6 Bath
  • 5000 - 99999 Sqft
  • House

About this home

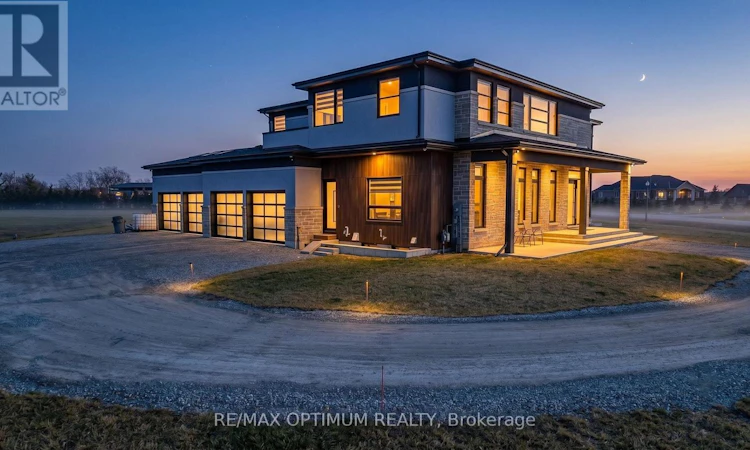
Welcome to this exceptional custom-built luxury home situated on a rare 1.27-acre premium lot in Haldimand. Built in 2023, this stunning 2-storey residence offers approximately 5,700+ sq. ft. of upscale living space, thoughtfully designed for modern family living and grand-scale entertaining. Step inside to a grand main floor featuring a spacious living area, elegant dining space, private study, and a chef-inspired kitchen complete with high-end finishes and a large centre island. A separate spice kitchen, equipped with premium Bosch appliances, adds everyday convenience and is perfect for hosting. The main level also includes a generously sized bedroom with a walk-in closet and a 4-piece ensuite ideal for multi-generational living. This custom home is further elevated with premium Thermador built-in appliances, delivering a refined touch of luxury and functionality. Upstairs, you'll find two luxurious primary bedrooms, each featuring walk-in closets and private 5-piece ensuites, offering the perfect blend of comfort, privacy, and sophistication. Additional bedrooms are spacious and thoughtfully designed to accommodate growing families. A second-floor laundry room enhances daily convenience. Designed for efficiency and comfort, the home is equipped with 2 furnaces, 2air conditioning units, and 2 water heaters, ensuring optimal climate control and reliable performance throughout every season. The attached garage provides ample parking space, making this home ideal for large or growing families seeking both space and privacy in a desirable Haldimand location. The basement remains unfinished, with drywall and structural framework already in place-offering a blank canvas to customize according to your lifestyle needs. (id:63626)
Listed by: PARVEEN ARORA, Broker, RE/MAX OPTIMUM REALTY

Home facts and features

Price details
List Price
Gross Taxes for 2026
$16,983
Home facts
Bedrooms
6
Full Bathrooms
5
Partial Bathrooms
1
Parking Spaces
8
Parking Details
Garage, Attached Garage
Property Type
House
Depth
289.4 feet
Frontage
184.1 feet
Title
Freehold
Exterior Finish
Brick
Heating Type
Forced air, Natural gas
Cooling
Central air conditioning
Basement Details
Partially finished,
Appliances
Dishwasher, Dryer, Refrigerator, Stove, Washer
Agent details
Primary Agent
Primary Broker
RE/MAX OPTIMUM REALTY
Listing details
Days on REW
1 Day
MLS® Number
X13226894
Source
Canadian Real Estate Association

Is this your listing? Help it to stand out.

Mortgage Calculator

Estimated Payments
Purchase Price
Mortgage Total
Down Payment
Amortization
25 Years
Interest Rate
3.99%

Connect with our mortgage partner

REW Money

REW Money

REW Money

Connect with a mortgage expert

The displayed rates are provided as guidance only, are not guaranteed, or are to be considered an approval of credit. Approval will be based solely on your personal situation. You are encouraged to speak with a Mortgage Professional for the most accurate information and to determine your eligibility.

Property Insights

Seneca Central Public School
  • Public
  • JK - 8
School catchments and distances are intended to be used as reference only. To verify enrolment eligibility for a property, contact the school directly.Report Incorrect Info
Listing data is subject to copyright, disclaimer, and additional requirements from the data provider. See our Terms of Use for terms applicable to this listing. Listing data was last updated on 2026-08-08.
We use cookies and other technologies for functionality, security, and to provide you with a personalized experience on our online services. By continuing to use our online services, you agree to our Privacy Policy and Terms of Use. For information on how to adjust your privacy settings, visit our Cookie Policy.
Dismiss

