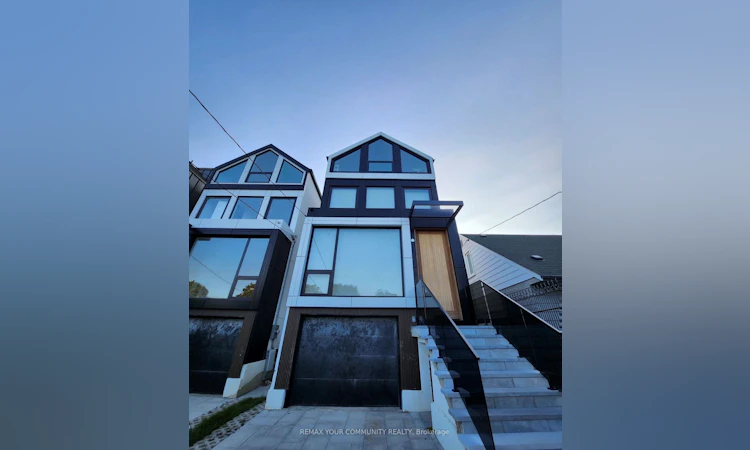
For Sale: 2970B Bayview Avenue, Toronto, ON - REW
Boost your listing
Listing featured. Your listing will be featured on REW.
View featured placement
$1,880,000
4 + 2 bd • 5 ba • 2500 - 3000 sf • House

2970b Bayview AvenueToronto, ON, M2N 5K7

Willowdale East
  • 4 + 2 Bed
  • 5 Bath
  • 2500 - 3000 Sqft
  • House

About this home

A sophisticated take on contemporary living, this custom-built three-storey detached residence showcases exceptional craftsmanship, thoughtful design, and an impressive level of comfort throughout. Created by the same renowned builder, the home combines clean architectural lines with modern finishes, expansive aluminum windows, and an abundance of natural light.The main level is designed with both entertaining and everyday living in mind. An inviting open-concept layout connects the spacious great room with a beautifully appointed chef's kitchen, creating a seamless gathering space that extends outdoors to a generous rear patio.A private elevator provides convenient access to all four levels, adding an exceptional touch of functionality and luxury. The residence features four well-proportioned bedrooms, including two with private ensuites, all finished with carefully selected, high-quality materials.The primary retreat is designed for relaxation, featuring its own beverage station and a luxurious Spa-style ensuite. Heated floors, rain and jet shower systems, a sleek glass enclosure, and custom storage create a polished and comfortable private retreat.The lower level offers additional versatility with heated floors and a fully finished in-law suite, complete with its own living area-an ideal arrangement for extended family or guests. Two separate laundry areas, central vacuum, and well-planned storage further enhance the home's practicality.outside, thoughtful details continue with a heated driveway and heated front steps, providing added convenience during the winter months. A built-in garage, private driveway, and functional mudroom provide the finishing touches to this exceptionally well-designed home.Situated in the highly desirable Earl Haig Secondary School district, this residence presents an outstanding opportunity to enjoy modern architecture, refined finishes, and a thoughtfully designed floor plan in one of the area's sought-after neighbourhood
Listed by: Sergio Khadem, Salesperson, REMAX YOUR COMMUNITY REALTY

Home facts and features

Price details
List Price
Gross Taxes for 2025
$12,631
Home facts
Bedrooms
4 + 2
Full Bathrooms
5
Parking Spaces
4
Parking Details
Private
Property Type
House
Lot Size
23 ft x 117 ft (2712 ft²)
Depth
117.46
Frontage
23.09
Exterior Finish
Brick, Stucco (Plaster)
Heating Type
Forced Air, Gas
Cooling
Central Air
Basement Details
Separate Entrance, Walk-Up, Finished
Community
Agent details
Primary Agent
Sergio Khadem
Primary Broker
REMAX YOUR COMMUNITY REALTY
Listing details
Days on REW
1 Day
MLS® Number
C13849176
Source
Toronto Real Estate Board
Is this your listing? Help it to stand out.

Mortgage Calculator

Estimated Payments
Purchase Price
Mortgage Total
Down Payment
Amortization
25 Years
Interest Rate
3.99%

Connect with our mortgage partner

Frank Mortgage

Frank Mortgage

Canada's No Fee Mortgage Marketplace

Online mortgage broker offering quick and simple access to Canada's top lenders – compare rates and complete your mortgage in a secure online environment

Connect with a mortgage expert

The displayed rates are provided as guidance only, are not guaranteed, or are to be considered an approval of credit. Approval will be based solely on your personal situation. You are encouraged to speak with a Mortgage Professional for the most accurate information and to determine your eligibility.

Property Insights

Hollywood Public School
  • Public
  • JK - 6
Bayview Middle School
  • Public
  • 6 - 8
St Gabriel Catholic Catholic School
  • Catholic
  • JK - 8
Royal Crown Academic School
  • Private
  • 9 - 12
Elkhorn Public School
  • Public
  • JK - 5
Signet Christian Private School
  • Private
  • JK - 12
Central Montessori Schools
  • Private
  • NS - PS
Princeton Academy of Canada
  • Private
  • 9 - 12
Finch Public School
  • Public
  • JK - 5
Cornell International Academy
  • Private
  • 9 - 12
School catchments and distances are intended to be used as reference only. To verify enrolment eligibility for a property, contact the school directly.Report Incorrect Info
Listing data is subject to copyright, disclaimer, and additional requirements from the data provider. See our Terms of Use for terms applicable to this listing. Listing data was last updated on 2026-10-01.
We use cookies and other technologies for functionality, security, and to provide you with a personalized experience on our online services. By continuing to use our online services, you agree to our Privacy Policy and Terms of Use. For information on how to adjust your privacy settings, visit our Cookie Policy.
Dismiss

