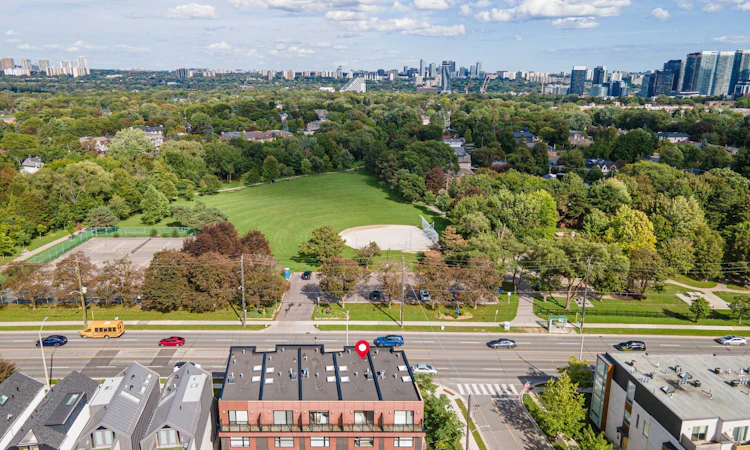
For Sale: 2962B Bayview Avenue, Toronto, ON - REW
Boost your listing
Listing featured. Your listing will be featured on REW.
View featured placement
$1,679,000
3 bd 3 ba 2000 - 2500 sf Townhouse

2962b Bayview AvenueToronto, ON, M2N 5K7

Willowdale East
  • 3 Bed
  • 3 Bath
  • 2000 - 2500 Sqft
  • Townhouse

About this home

Enjoy beautiful park views in the heart of North York at 2962B Bayview Avenue, 6 Years New Townhome. Directly across from Bayview Village Park, this contemporary 3-storey townhome captures lush greenery and changing seasonal colours through expansive floor-to-ceiling windows. Approximately 2,053 sq. ft. of thoughtfully designed interiors offer 3 bedrooms, 3 bathrooms, 9-ft ceilings and 2 skylights. Hardwood floors and a dramatic glass-enclosed staircase complement the bright, open-concept layout, while the park-facing dining area creates a beautiful setting for entertaining. At the heart of the home, the stunning designer kitchen pairs sleek, high-gloss cabinetry with generous storage, a striking waterfall island and a beautifully coordinated backsplash. Stainless steel appliances, a gas cooktop with a statement chimney hood, built-in oven and under-cabinet lighting combine style with everyday functionality. The seamless connection to the living and dining areas makes cooking and hosting a pleasure. Retreat to the private third-floor primary suite with a balcony and an exquisite 5-piece ensuite designed for relaxation. A sculptural freestanding tub rests beside oversized windows framing picturesque park views, creating a luxurious place to unwind. A separate glass-enclosed shower with a rainfall showerhead, elegant marble finishes and abundant natural light complete this serene, spa-inspired space. Two additional bedrooms offer flexibility for family, guests or a home office, complemented by convenient second-floor laundry. Enjoy 2 balconies, BBQ gas connections and direct interior access to a 2-car tandem garage. Close to Hollywood Public School, Bayview Village shopping, restaurants and Bayview subway station, with easy access to Highway 401. Sophisticated design, beautiful green views and exceptional urban convenience.
Listed by: Victoria Zhang, Broker, RE/MAX REALTRON REALTY INC.

Home facts and features

Price details
List Price
Gross Taxes for 2026
$8,295
Home facts
Bedrooms
3
Full Bathrooms
3
Parking Spaces
2
Property Type
Townhouse
Exterior Finish
Brick
Heating Type
Forced Air, Gas
Cooling
Central Air
Basement Details
Partial Basement
Community
Agent details
Primary Agent
Primary Broker
RE/MAX REALTRON REALTY INC.
Secondary Agent
Secondary Broker
RE/MAX REALTRON REALTY INC.
Listing details
Days on REW
1 Day
MLS® Number
C13796636
Source
Toronto Real Estate Board
Is this your listing? Help it to stand out.

Mortgage Calculator

Estimated Payments
Purchase Price
Mortgage Total
Down Payment
Amortization
25 Years
Interest Rate
3.99%

Connect with our mortgage partner

Frank Mortgage

Frank Mortgage

Canada's No Fee Mortgage Marketplace

Online mortgage broker offering quick and simple access to Canada's top lenders

Connect with a mortgage expert

The displayed rates are provided as guidance only, are not guaranteed, or are to be considered an approval of credit. Approval will be based solely on your personal situation. You are encouraged to speak with a Mortgage Professional for the most accurate information and to determine your eligibility.

Property Insights

Hollywood Public School
  • Public
  • JK - 6
St Gabriel Catholic Catholic School
  • Catholic
  • JK - 8
Bayview Middle School
  • Public
  • 6 - 8
Royal Crown Academic School
  • Private
  • 9 - 12
Elkhorn Public School
  • Public
  • JK - 5
Signet Christian Private School
  • Private
  • JK - 12
Central Montessori Schools
  • Private
  • NS - PS
Princeton Academy of Canada
  • Private
  • 9 - 12
Cornell International Academy
  • Private
  • 9 - 12
Finch Public School
  • Public
  • JK - 5
School catchments and distances are intended to be used as reference only. To verify enrolment eligibility for a property, contact the school directly.Report Incorrect Info
Listing data is subject to copyright, disclaimer, and additional requirements from the data provider. See our Terms of Use for terms applicable to this listing. Listing data was last updated on 2026-09-17.
We use cookies and other technologies for functionality, security, and to provide you with a personalized experience on our online services. By continuing to use our online services, you agree to our Privacy Policy and Terms of Use. For information on how to adjust your privacy settings, visit our Cookie Policy.
Dismiss

