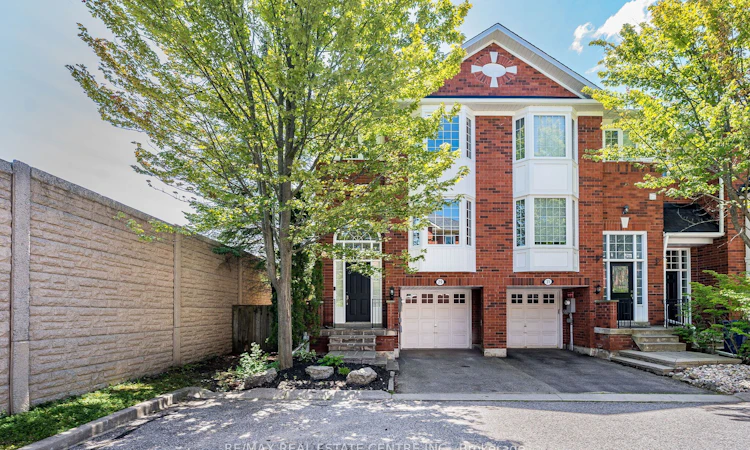
For Sale: 29 Mosaics Avenue, Aurora, ON - REW
Boost your listing
Listing featured. Your listing will be featured on REW.
View featured placement
$779,000
3 bd 3 ba 1600 - 1799 sf Townhouse

29 Mosaics AvenueAurora, ON, L4G 7L5

Aurora Highlands
  • 3 Bed
  • 3 Bath
  • 1600 - 1799 Sqft
  • Townhouse

About this home

Positioned on one of the largest lots in Aurora's sought-after Mosaics community, this exceptional end-unit townhome offers the largest floor plan in the complex and backs directly onto a park, providing a rare combination of privacy, open views, and everyday convenience. Filled with natural light, the thoughtfully designed open-concept layout creates an inviting setting for both everyday living and effortless entertaining. The newly updated kitchen features quartz countertops, a stylish backsplash, a new sink, select new appliances, and a walkout to the deck overlooking the fully fenced backyard with no rear neighbours. The adjoining breakfast area is framed by a charming window that offers peaceful views of the yard and park beyond. Upstairs, the spacious primary bedroom is complete with a custom walk-in closet organizer and 4 piece ensuite, while two additional bedrooms and a well-appointed main bathroom provide comfortable accommodations for family or guests. The finished ground level expands the living space with a generous recreation room featuring a walkout to the private backyard with a newly installed wooden deck, along with direct access to the home from the garage. This carpet-free home has been extensively updated with new windows (2026), quartz kitchen countertops and backsplash (2026), 2 renovated bathrooms (2023 & 2025), hardwood staircases (2023), updated flooring (2021 - engineered hardwood main and third - vinyl ground floor), and furnace (replaced in 2021). Ideally located just minutes from Yonge Street, shopping, restaurants, schools, the Aurora GO Station, and an abundance of everyday amenities, this is an outstanding opportunity to enjoy spacious, low-maintenance living in one of Aurora's most desirable neighbourhoods.
Listed by: Lyndsey Brown, Salesperson, RE/MAX REAL ESTATE CENTRE INC.

Home facts and features

Price details
List Price
Gross Taxes for 2025
$3,778
Strata Maintenance Fees
$305
Home facts
Bedrooms
3
Full Bathrooms
3
Parking Spaces
2
Parking Details
Private
Property Type
Townhouse
Exterior Finish
Brick
Heating Type
Forced Air, Gas
Cooling
Central Air
Basement Details
Finished with Walk-Out
Features
Deck, Ensuite, Fenced Yard, Golf, Library, Park, Porch, Privacy, Public Transit, School
Amenities
Building Insurance Included, Common Elements Included
Community
Agent details
Primary Agent
Lyndsey Brown
Primary Broker
RE/MAX REAL ESTATE CENTRE INC.
Secondary Agent
Paul Sanghera
Secondary Broker
RE/MAX REAL ESTATE CENTRE INC.
Listing details
Days on REW
1 Day
MLS® Number
N13622188
Source
Toronto Real Estate Board
Is this your listing? Help it to stand out.

Mortgage Calculator

Estimated Payments
Purchase Price
Mortgage Total
Down Payment
Amortization
25 Years
Interest Rate
3.99%

Connect with our mortgage partner

REW Money

REW Money

REW Money

Connect with a mortgage expert

The displayed rates are provided as guidance only, are not guaranteed, or are to be considered an approval of credit. Approval will be based solely on your personal situation. You are encouraged to speak with a Mortgage Professional for the most accurate information and to determine your eligibility.

Property Insights

Dr G W Williams School
  • Public
  • 9 - 12
St Joseph Catholic Elementary School
  • Catholic
  • JK - 8
Regency Acres Public School
  • Public
  • JK - 8
Académie de la Moraine
  • Public
  • JK - 6
Wellington Public School
  • Public
  • JK - 8
Aurora School
  • Public
  • 9 - 12
Holy Spirit Catholic Elementary School
  • Catholic
  • JK - 8
Highview Public School
  • Public
  • JK - 8
Aurora Grove Public School
  • Public
  • JK - 8
Light of Christ Catholic Elementary School
  • Catholic
  • JK - 8
School catchments and distances are intended to be used as reference only. To verify enrolment eligibility for a property, contact the school directly.Report Incorrect Info
Listing data is subject to copyright, disclaimer, and additional requirements from the data provider. See our Terms of Use for terms applicable to this listing. Listing data was last updated on 2026-07-31.
We use cookies and other technologies for functionality, security, and to provide you with a personalized experience on our online services. By continuing to use our online services, you agree to our Privacy Policy and Terms of Use. For information on how to adjust your privacy settings, visit our Cookie Policy.
Dismiss

