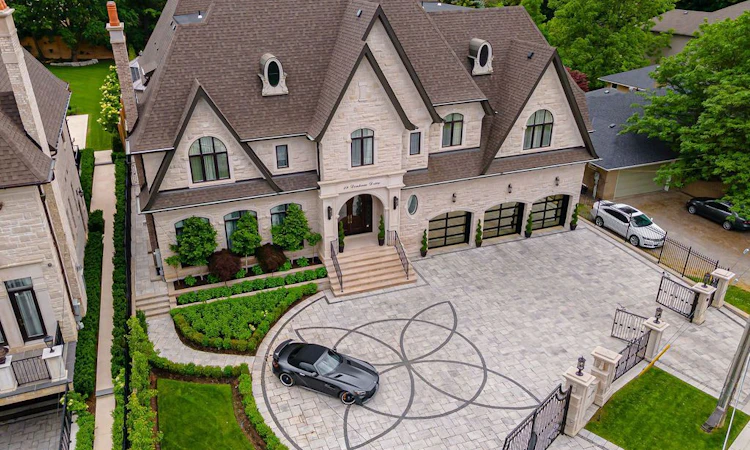
For Sale: 29 Denham Drive, Richmond Hill, ON - REW
Boost your listing
Listing featured. Your listing will be featured on REW.
View featured placement
$10,990,000
5 + 2 bd 10 ba 5000+ sf House
$10,990,000
Get pre-approved

29 Denham DriveRichmond Hill, ON, L4C 6H6

South Richvale
  • 5 + 2 Bed
  • 10 Bath
  • 5000+ Sqft
  • House

About this home

This ultra-luxurious Chateau/European style estate, custom master-crafted in 2018,offers quality craftsmanship.This14000sqft exquisitely designed living space, on a private0.6-acre lot with 100'of gated frontage on a desirable street in South Richvale surpasses all expectations. You will be greeted by soaring ceilings and mirrored accents. The expansive great room offers breathtaking views, while the kitchen surpasses imagination ,redefining culinary excellence. The primary suite is reminiscent of a luxurious resort, where relaxation and comfort intertwine seamlessly. The impressive features of this gem include,5expansive bdrms,9bathrm,all with heated flrs,10fireplaces4cozy ambiance,2kitchens4culinary enthusiasts,Elevator4convenience,Concrete Betz Pool(20x40')Over800sqft of concrete deck,Cabana4outdoor relaxation, Steam and dry sauna4wellness,Outdoor kitchen 4 al fresco dining,5car heated garage,400-amp electrical service, In-floor heating4comfort,Snowmelt to keep pathways clear.
Listed by: Mahnaz Pahlevan, Broker, RE/MAX REALTRON REALTY INC.

Home facts and features

Price details
List Price
$10,990,000
Gross Taxes for 2026
$42,741
Home facts
Bedrooms
5 + 2
Full Bathrooms
10
Parking Spaces
13
Parking Details
Private
Property Type
House
Lot Size
102 ft x 277 ft (28508 ft²)
Depth
277.54
Frontage
102.72
Exterior Finish
Brick, Stone
Heating Type
Forced Air, Gas
Cooling
Central Air
Pool
Inground
Basement Details
Apartment, Walk-Up
Community
Agent details
Primary Agent
Primary Broker
RE/MAX REALTRON REALTY INC.
Listing details
Days on REW
1 Day
MLS® Number
N13783080
Source
Toronto Real Estate Board
Is this your listing? Help it to stand out.

Mortgage Calculator

Estimated Payments
Purchase Price
Mortgage Total
Down Payment
Amortization
25 Years
Interest Rate
3.99%

Connect with our mortgage partner

REW Money

REW Money

REW Money

Connect with a mortgage expert

The displayed rates are provided as guidance only, are not guaranteed, or are to be considered an approval of credit. Approval will be based solely on your personal situation. You are encouraged to speak with a Mortgage Professional for the most accurate information and to determine your eligibility.

Property Insights

Langstaff School
  • Public
  • 9 - 12
Charles Howitt Public School
  • Public
  • JK - 8
CYN Jewish Academy
  • Private
  • 9 - 12
As-Sadiq Islamic
  • Private
  • 9 - 12
Roselawn Public School
  • Public
  • 4 - 8
Toronto Waldorf School
  • Private
  • Pre-K - 12
St Charles Garnier Catholic Elementary School
  • Catholic
  • JK - 8
Ner Israel Yeshiva
  • Private
  • 9 - 12
St John Paul II Catholic Elementary School
  • Catholic
  • JK - 8
Red Maple Public School
  • Public
  • JK - 8
School catchments and distances are intended to be used as reference only. To verify enrolment eligibility for a property, contact the school directly.Report Incorrect Info
Listing data is subject to copyright, disclaimer, and additional requirements from the data provider. See our Terms of Use for terms applicable to this listing. Listing data was last updated on 2026-09-14.
We use cookies and other technologies for functionality, security, and to provide you with a personalized experience on our online services. By continuing to use our online services, you agree to our Privacy Policy and Terms of Use. For information on how to adjust your privacy settings, visit our Cookie Policy.
Dismiss

