For Sale: 29 Blueridge Square, Brampton, ON - REW
Boost your listing
Listing featured. Your listing will be featured on REW.
View featured placement
$710,000
4 bd 3 ba 1500 - 2000 sf House

29 Blueridge SquareBrampton, ON, L6Z 1A2

Heart Lake West
  • 4 Bed
  • 3 Bath
  • 1500 - 2000 Sqft
  • House

About this home

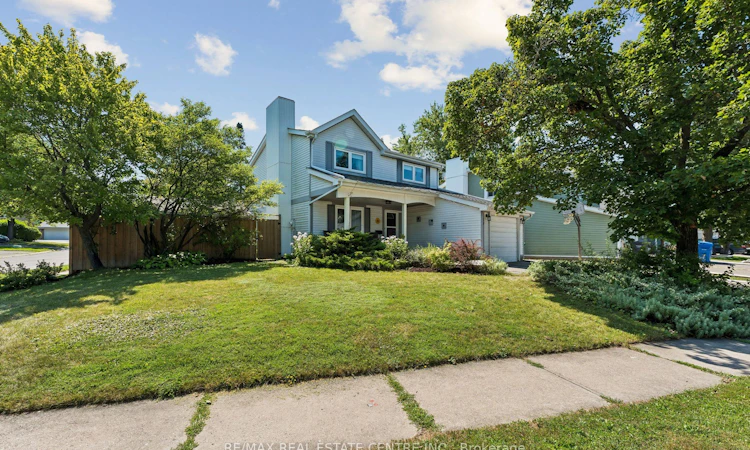
Detached Home in Sought-After Heartlake - Surrounded by Nature, Filled with Space & Light.Set on a rare corner lot in Brampton's high-demand Heartlake community, this fantastic 4 bedroom detached home offers an exceptional lifestyle surrounded by greenspace, trails, and everyday conveniences. The oversized lot provides a larger backyard than typical area homes-perfect for kids, pets, gardening, and outdoor living. A new driveway, concrete curbs, and refreshed front porch enhance the curb appeal and complement the mature, tree-lined setting that Heartlake is known for.Inside, the home features bright, spacious principal rooms with huge updated windows that fill the space with natural light. The living and dining areas offer generous square footage ideal for family gatherings and comfortable everyday living. The kitchen boasts ample counter and cabinetry space, a centre island with breakfast bar where guests can gather in the heart of the home, and a walkout to the oversized backyard-your own little slice of nature.Upstairs, you'll find four well-sized bedrooms, including a primary with ample closet space, plus a freshly renovated main bathroom complete with modern quartz-top vanity and soaker tub. An updated main-floor powder room and direct access to the garage add convenience for busy households.The lower level offers an extra-large finished flex space with room for a play area, home gym, media zone, plus tons of storage and a convenient 3-piece bath. The perfect family hangout for movie and game nights.Located just steps from Etobicoke Creek Trail, conservation lands, parks, recreation centres, shopping, schools, and transit, this home delivers the lifestyle families seek-nature at your doorstep, walkable amenities, and a quiet, established neighbourhood.A solid, spacious home in a truly unbeatable location. Ideal for families looking to enjoy Heartlake's natural surroundings and community charm.
Listed by: Amanda Claire King, Broker, RE/MAX REAL ESTATE CENTRE INC.

Home facts and features

Price details
List Price
Gross Taxes for 2026
$5,715
Home facts
Bedrooms
4
Full Bathrooms
3
Parking Spaces
4
Property Type
House
Lot Size
80 ft x 89 ft (7247 ft²)
Depth
89.68
Frontage
80.82
Exterior Finish
Vinyl Siding
Heating Type
Forced Air, Gas
Cooling
Central Air
Basement Details
Full, Finished
Features
Fenced Yard, Greenbelt/Conservation, Lake/Pond, Park, Porch, Public Transit, School
Community
Agent details
Primary Agent
Primary Broker
RE/MAX REAL ESTATE CENTRE INC.
Secondary Agent
George King
Secondary Broker
RE/MAX REAL ESTATE CENTRE INC.
Listing details
Days on REW
1 Day
MLS® Number
W13649712
Source
Toronto Real Estate Board
Is this your listing? Help it to stand out.

Mortgage Calculator

Estimated Payments
Purchase Price
Mortgage Total
Down Payment
Amortization
25 Years
Interest Rate
3.99%

Connect with our mortgage partner

REW Money

REW Money

REW Money

Connect with a mortgage expert

The displayed rates are provided as guidance only, are not guaranteed, or are to be considered an approval of credit. Approval will be based solely on your personal situation. You are encouraged to speak with a Mortgage Professional for the most accurate information and to determine your eligibility.

Property Insights

Somerset Drive Public School
  • Public
  • JK - 6
Sacred Heart School
  • Catholic
  • JK - 8
Robert H Lagerquist Senior Public School
  • Public
  • 6 - 8
Guru Tegh Bahadur International School
  • Private
  • K - 12
Terry Fox Public School
  • Public
  • JK - 6
St Stephen School
  • Catholic
  • JK - 8
St Leonard School
  • Catholic
  • JK - 8
St Rita Elementary School
  • Catholic
  • JK - 8
Songbirds Montessori School
  • Private
  • NS - 3
Burnt Elm Public School
  • Public
  • JK - 5
School catchments and distances are intended to be used as reference only. To verify enrolment eligibility for a property, contact the school directly.Report Incorrect Info
Listing data is subject to copyright, disclaimer, and additional requirements from the data provider. See our Terms of Use for terms applicable to this listing. Listing data was last updated on 2026-08-07.
We use cookies and other technologies for functionality, security, and to provide you with a personalized experience on our online services. By continuing to use our online services, you agree to our Privacy Policy and Terms of Use. For information on how to adjust your privacy settings, visit our Cookie Policy.
Dismiss

