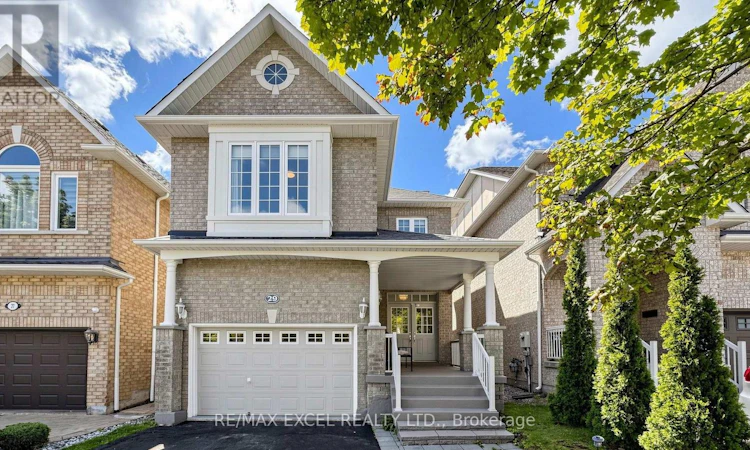
For Sale: 29 Bentwood Crescent, Vaughan, ON - REW
Boost your listing
Listing featured. Your listing will be featured on REW.
View featured placement
$1,399,999
5 bd 4 ba 2500 - 2999 sf House

29 Bentwood CrescentVaughan, ON, L4J 8R3

Patterson
  • 5 Bed
  • 4 Bath
  • 2500 - 2999 Sqft
  • House

About this home

Beautifully renovated family home in the highly sought-after Thornhill Woods community! Located just steps from top-rated Thornhill Woods Public School, parks, recreation centres, transit, shopping, and everyday amenities. This bright and spacious home features an open-concept main floor with 9-ft ceilings, hardwood flooring throughout, crown moulding, pot lights, a cozy gas fireplace, and a gourmet kitchen with granite countertops, a centre island, and stainless steel appliances. Offering 4+1 bedrooms plus a versatile third-floor loft, this home also features 8-ft ceilings on the second floor and a convenient second-floor laundry room with a brand-new washer and dryer. The private backyard is perfect for entertaining with a large deck and plenty of outdoor space. Enjoy peace of mind with nearly $80,000 in recent upgrades, including a new roof, new owned furnace and A/C, 200-amp electrical panel, and brand-new appliances throughout. The fully finished basement with a separate entrance is ideal as an in-law suite or an excellent income opportunity, with the potential to generate approximately $2,000/month. It also includes brand-new appliances. A dedicated home theatre with tiered seating and a 7.1-channel surround sound system is included, creating the perfect entertainment space. A rare opportunity to own a truly move-in-ready home in one of Vaughan's most desirable neighbourhoods-just unpack and enjoy! (id:63626)
Listed by: BARMAK AZIZIMOGHADDAM, Salesperson, RE/MAX EXCEL REALTY LTD.

Home facts and features

Price details
List Price
Gross Taxes for 2026
$6,550
Home facts
Bedrooms
5
Full Bathrooms
3
Partial Bathrooms
1
Parking Spaces
4
Parking Details
Garage
Property Type
House
Depth
96.4 feet
Frontage
30.0 feet
Title
Freehold
Exterior Finish
Brick
Heating Type
Forced air, Natural gas
Cooling
Central air conditioning
Basement Details
Finished, Apartment in basement, Separate entrance, Walk-up, , , ,
Appliances
Dishwasher, Dryer, Hood Fan, Microwave, Oven, Two Refrigerators, Two Washers, Window Coverings
Community
Agent details
Primary Agent
Primary Broker
RE/MAX EXCEL REALTY LTD.
Listing details
Days on REW
1 Day
MLS® Number
N13641098
Source
Canadian Real Estate Association

Is this your listing? Help it to stand out.

Mortgage Calculator

Estimated Payments
Purchase Price
Mortgage Total
Down Payment
Amortization
25 Years
Interest Rate
3.99%

Connect with our mortgage partner

REW Money

REW Money

REW Money

Connect with a mortgage expert

The displayed rates are provided as guidance only, are not guaranteed, or are to be considered an approval of credit. Approval will be based solely on your personal situation. You are encouraged to speak with a Mortgage Professional for the most accurate information and to determine your eligibility.

Property Insights

Bakersfield Public School
  • Public
  • JK - 8
Thornhill Woods Public School
  • Public
  • JK - 8
CYN Jewish Academy
  • Private
  • 9 - 12
Ventura Park Public School
  • Public
  • 1 - 8
Delano Academy
  • Private
  • JK - 12
Stephen Lewis School
  • Public
  • 9 - 12
Ner Israel Yeshiva
  • Private
  • 9 - 12
Everest Academy
  • Private
  • K - 12
UMCA Rich Tree Academy
  • Private
  • JK - 12
Westmount Collegiate Institute
  • Public
  • 9 - 12
School catchments and distances are intended to be used as reference only. To verify enrolment eligibility for a property, contact the school directly.Report Incorrect Info
Listing data is subject to copyright, disclaimer, and additional requirements from the data provider. See our Terms of Use for terms applicable to this listing. Listing data was last updated on 2026-08-05.
We use cookies and other technologies for functionality, security, and to provide you with a personalized experience on our online services. By continuing to use our online services, you agree to our Privacy Policy and Terms of Use. For information on how to adjust your privacy settings, visit our Cookie Policy.
Dismiss

