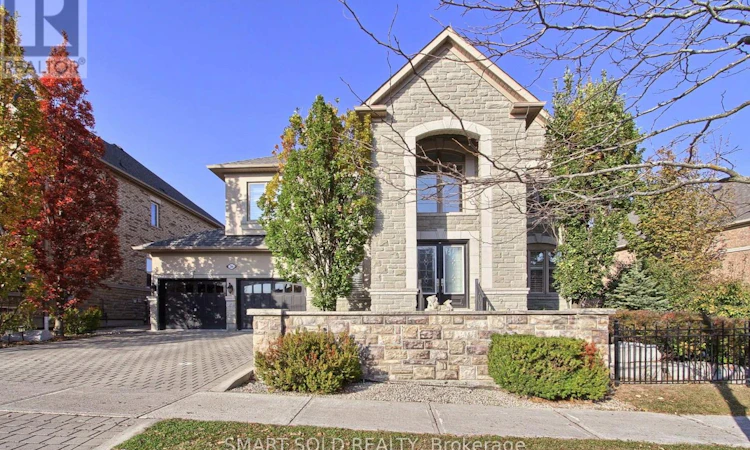
For Sale: 286 Hunterwood Chase, Vaughan, ON - REW
Boost your listing
Listing featured. Your listing will be featured on REW.
View featured placement
$2,799,000
4 bd • 6 ba • 3500 - 4999 sf • House

286 Hunterwood ChaseVaughan, ON, L6A 4R3

Rural Vaughan
  • 4 Bed
  • 6 Bath
  • 3500 - 4999 Sqft
  • House

About this home

Welcome to this stunning executive home built by Townwood Homes in the highly desirable Mackenzie Ridge community of Maple. Situated on a lot with a huge 89.01 ft frontage, this home offers approx. 4,200 sq. ft. above grade, plus a finished basement- over 6,000 sq.ft. of total living space, a tandem 3-car garage, and professional landscaping throughout.Step inside to a soaring 2-storey front foyer and 9 ft. ceilings on the main floor, second floor, and in the finished basement. The chef's dream kitchen anchors the main level, finished with elegant crown mouldings and French doors. The huge primary bedroom features a dressing room and a spa-inspired ensuite, while the three additional generously sized bedrooms each offer a 4-piece ensuite and walk-in closet - a rare layout giving every bedroom hotel-style comfort and privacy.The finished basement impresses with a huge, modern 4-piece washroom, a spacious open-concept recreation room with above-grade windows, and a versatile second room - ideal as a home gym, office, or guest space - all accessed by a convenient service staircase.Outside, enjoy a large rear patio, a side yard, and a spacious backyard setting made for entertaining - with room to build a swimming pool or create your own outdoor oasis.A rare offering of space, luxury, and location - don't miss it! (id:63626)
Listed by: MOE MAROUFI, Salesperson, SMART SOLD REALTY

Home facts and features

Price details
List Price
Gross Taxes for 2025
$11,554
Home facts
Bedrooms
4
Full Bathrooms
5
Partial Bathrooms
1
Parking Spaces
5
Parking Details
Garage, Detached Garage
Property Type
House
Lot Size
89 ft x 127 ft (11303 ft²)
Depth
127 feet
Frontage
89.0 feet
Title
Freehold
Exterior Finish
Brick, Stone
Heating Type
Forced air, Natural gas
Cooling
Central air conditioning
Basement Details
Finished,
Features
Fireplace(s)
Appliances
Cooktop, Dishwasher, Dryer, Garage door opener remote(s), Microwave, Oven, Oven - Built-In, Refrigerator, Water Heater, Window Coverings
Community
Agent details
Primary Agent
MOE MAROUFI
Primary Broker
SMART SOLD REALTY
Listing details
Days on REW
1 Day
MLS® Number
N14136302
Source
Canadian Real Estate Association
Is this your listing? Help it to stand out.

Mortgage Calculator

provided by REW Digital Ltd
Estimated Payments
Purchase Price
Mortgage Total
Down Payment
Amortization
25 Years
Interest Rate
3.99%

Connect with our mortgage partner

Frank Mortgage

Frank Mortgage

Canada's No Fee Mortgage Marketplace

Online mortgage broker offering quick and simple access to Canada's top lenders – compare rates and complete your mortgage in a secure online environment

Connect with a mortgage expert

The displayed rates are provided as guidance only, are not guaranteed, or are to be considered an approval of credit. Approval will be based solely on your personal situation. You are encouraged to speak with a Mortgage Professional for the most accurate information and to determine your eligibility.

Property Insights

Herbert H Carnegie Public School
  • Public
  • JK - 8
St Raphael the Archangel Catholic Elementary School
  • Catholic
  • JK - 8
St Therese of Lisieux Catholic High School
  • Catholic
  • 9 - 12
Holy Jubilee Catholic Elementary School
  • Catholic
  • JK - 8
Father Henri J M Nouwen Catholic Elementary School
  • Catholic
  • JK - 8
Roméo Dallaire Public School
  • Public
  • JK - 8
St Joan of Arc Catholic High School
  • Catholic
  • 9 - 12
St David Catholic Elementary School
  • Catholic
  • JK - 8
Dr Roberta Bondar Public School
  • Public
  • JK - 8
Prestige School
  • Private
  • K - 12
School catchments and distances are intended to be used as reference only. To verify enrolment eligibility for a property, contact the school directly.Report Incorrect Info
Listing data is subject to copyright, disclaimer, and additional requirements from the data provider. See our Terms of Use for terms applicable to this listing. Listing data was last updated on 2026-11-02.
We use cookies and other technologies for functionality, security, and to provide you with a personalized experience on our online services. By continuing to use our online services, you agree to our Privacy Policy and Terms of Use. For information on how to adjust your privacy settings, visit our Cookie Policy.
Dismiss