For Sale: 280 Mclellan, Amherstburg, ON - REW
Boost your listing
Listing featured. Your listing will be featured on REW.
View featured placement
$649,000
3 bd • 2 ba • sf • House
280 Mclellan
Street ViewDirections

280 McLellanAmherstburg, ON, N9V 4C5

  • 3 Bed
  • 2 Bath
  • Sqft
  • House

About this home

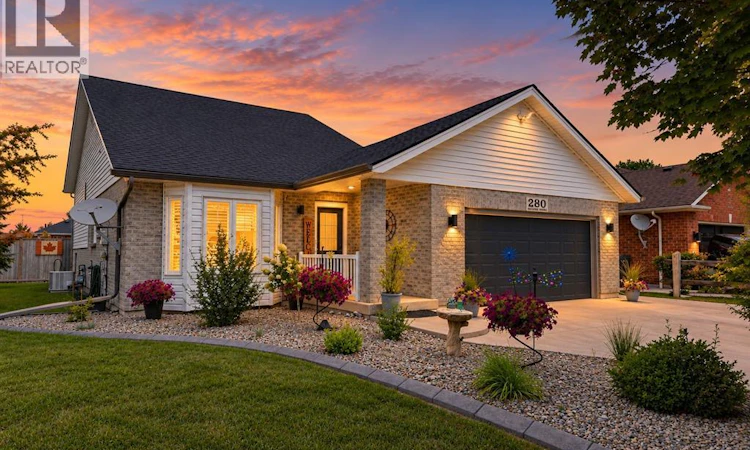
Welcome to 280 McLellan Avenue, a beautifully updated and exceptionally maintained 4-level backsplit, proudly offered by its original owners. Situated on an impressive fully fenced corner lot directly across from Pat Thrasher Park, this 3-bedroom, 2-bathroom home offers the space, updates and location that make it truly move-in ready. Inside, a unique and inviting floor plan features generous bedroom sizes and soaring vaulted ceilings through the kitchen and dining area. The lower level provides additional living space along with a beautifully renovated bathroom (2019), while second-level flooring was updated in 2023 and the entire home was freshly painted in 2025. Major improvements include all windows (2018), roof (2018), A/C (2019), garage door and heater (2019), exterior doors (2023) and eavestroughs (2024), offering peace of mind for years to come. Outside, the oversized lot is beautifully landscaped with mature trees and designed to be enjoyed. The concrete driveway, sidewalks and patio were completed in 2017, followed by a covered patio overhang in 2022, above-ground pool in 2023 and additional poolside concrete in 2024. A 2-car garage and double-wide concrete driveway provide excellent parking and storage. Best of all, Pat Thrasher Park is right across the street, with its large children's playground, basketball court and green space just steps away. With extensive updates, outstanding pride of ownership and a lot that's increasingly difficult to find, 280 McLellan offers an exceptional opportunity to simply move in and enjoy. (id:63626)
Listed by: THOMAS SCULLY, Sales Person, ROYAL LEPAGE BINDER REAL ESTATE

Home facts and features

Price details
List Price
Home facts
Bedrooms
3
Full Bathrooms
2
Parking Details
Garage, Heated Garage, Inside Entry
Property Type
House
Depth
50.61 ft
Year Built
Built in 2001 (25 yrs old)
Title
Freehold
Style
4 Level
Exterior Finish
Brick, Aluminum/Vinyl
Heating Type
Natural gas, Furnace
Cooling
Central air conditioning
Pool
Pool Equipment, Above Ground Pool
Features
Concrete Driveway, Double width or more driveway, Finished Driveway, Front Driveway
Appliances
Dishwasher, Dryer, Freezer, Microwave Range Hood Combo, Refrigerator, Stove, Washer
Agent details
Primary Agent
THOMAS SCULLY
Primary Broker
ROYAL LEPAGE BINDER REAL ESTATE
Listing details
Days on REW
1 Day
MLS® Number
26022392
Source
Canadian Real Estate Association
Board
Windsor-Essex County Association of REALTORS®

Is this your listing? Help it to stand out.

Mortgage Calculator

Estimated Payments
Purchase Price
Mortgage Total
Down Payment
Amortization
25 Years
Interest Rate
3.99%

Connect with our mortgage partner

Frank Mortgage

Frank Mortgage

Canada's No Fee Mortgage Marketplace

Online mortgage broker offering quick and simple access to Canada's top lenders – compare rates and complete your mortgage in a secure online environment

Connect with a mortgage expert

The displayed rates are provided as guidance only, are not guaranteed, or are to be considered an approval of credit. Approval will be based solely on your personal situation. You are encouraged to speak with a Mortgage Professional for the most accurate information and to determine your eligibility.

Property Insights

Stella Maris Catholic School
  • Catholic
  • JK - 8
Amherstburg Public School
  • Public
  • JK - 8
General Amherst High School
  • Public
  • 9 - 12
St Bernard Catholic School
  • Catholic
  • JK - 8
Anderdon Public School
  • Public
  • JK - 8
É Élém C Saint-Jean-Baptiste
  • Catholic
  • JK - 8
School catchments and distances are intended to be used as reference only. To verify enrolment eligibility for a property, contact the school directly.Report Incorrect Info
Listing data is subject to copyright, disclaimer, and additional requirements from the data provider. See our Terms of Use for terms applicable to this listing. Listing data was last updated on 2026-10-01.
We use cookies and other technologies for functionality, security, and to provide you with a personalized experience on our online services. By continuing to use our online services, you agree to our Privacy Policy and Terms of Use. For information on how to adjust your privacy settings, visit our Cookie Policy.
Dismiss






