For Sale: 28 Tally Lane, Toronto, ON - REW
Boost your listing
Listing featured. Your listing will be featured on REW.
View featured placement
$4,180,000
6 bd • 7 ba • 3500 - 4999 sf • House
28 Tally Lane
Street ViewDirections

28 Tally LaneToronto, ON, M2K 1V4

Bayview Village
  • 6 Bed
  • 7 Bath
  • 3500 - 4999 Sqft
  • House

About this home

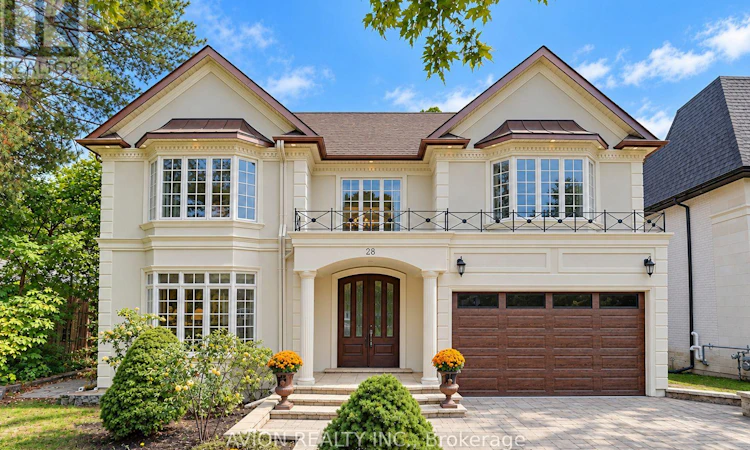
Nestled in the prestigious Bayview Village neighbourhood, 28 Tally Lane is a luxurious two-storey detached estate offering 4772 sq ft with 5 bedrooms and 7 bathrooms, sitting on an expansive 57' x 269' deep private ravine lot. This rare home combines grand architectural design, premium finishes, extensive upgrades, and unmatched privacy, defining upscale family living in North York's most exclusive enclave.a stunning two-storey grand foyer featuring a custom domed ceiling. This architectural centrepiece creates soaring height and dramatic volume, delivering a regal, opulent first impression that sets the luxury tone for the entire residence. hardwood flooring runs throughout the main and upper levels, complemented by three elegant fireplaces that add warmth and timeless character to multiple living zones. The main floor hosts formal living and dining rooms for upscale entertaining, alongside a bright family room with large windows overlooking the lush ravine. The gourmet kitchen is equipped with gas cooking and ample cabinetry, perfectly suited for daily life and refined hosting.The fully finished walk-up basement offers versatile living space for recreation, home gym, lounge or multi-generational living. It features a private sauna, a premium wellness amenity to enjoy spa-style relaxation at home.A spacious 3-car tandem garage provides ample parking space for large families and guests.The home's most coveted feature is its private backyard sanctuary. backing directly onto mature treed ravine lands A large elevated deck serves as an ideal outdoor entertaining area, offering city privacy that is nearly impossible to replicate.Conveniently located steps to Bayview Village Shopping Centre, top-ranked schools, nature trails and major highway access. This one-of-a-kind domed-entry ravine luxury estate with tandem parking and private sauna is a true gem in Bayview Village. Private showings are highly recommended. (id:63626)
Listed by: FEI WANG, Salesperson, AVION REALTY INC.

Home facts and features

Price details
List Price
Gross Taxes for 2026
$22,198
Home facts
Bedrooms
6
Full Bathrooms
5
Partial Bathrooms
2
Parking Spaces
7
Parking Details
Attached Garage, Garage
Property Type
House
Lot Size
57 ft x 269 ft (15382 ft²)
Depth
269.4 feet
Frontage
57.1 feet
Title
Freehold
Heating Type
Forced air, Natural gas
Cooling
Central air conditioning
Basement Details
Finished, Walk-up, ,
Features
Ravine
Appliances
Cooktop, Dryer, Oven, Refrigerator, Sauna, Washer
Community
Agent details
Primary Agent
FEI WANG
Primary Broker
AVION REALTY INC.
Secondary Agent
RAY WANG
Secondary Broker
AVION REALTY INC.
Listing details
Days on REW
1 Day
MLS® Number
C13846586
Source
Canadian Real Estate Association

Is this your listing? Help it to stand out.

Mortgage Calculator

Estimated Payments
Purchase Price
Mortgage Total
Down Payment
Amortization
25 Years
Interest Rate
3.99%

Connect with our mortgage partner

Frank Mortgage

Frank Mortgage

Canada's No Fee Mortgage Marketplace

Online mortgage broker offering quick and simple access to Canada's top lenders – compare rates and complete your mortgage in a secure online environment

Connect with a mortgage expert

The displayed rates are provided as guidance only, are not guaranteed, or are to be considered an approval of credit. Approval will be based solely on your personal situation. You are encouraged to speak with a Mortgage Professional for the most accurate information and to determine your eligibility.

Property Insights

Elkhorn Public School
  • Public
  • JK - 5
Bayview Middle School
  • Public
  • 6 - 8
Signet Christian Private School
  • Private
  • JK - 12
Royal Crown Academic School
  • Private
  • 9 - 12
Hollywood Public School
  • Public
  • JK - 6
St Gabriel Catholic Catholic School
  • Catholic
  • JK - 8
Lescon Public School
  • Public
  • JK - 6
St Matthias Catholic School
  • Catholic
  • JK - 8
Dunlace Public School
  • Public
  • JK - 6
Dallington Public School
  • Public
  • JK - 6
School catchments and distances are intended to be used as reference only. To verify enrolment eligibility for a property, contact the school directly.Report Incorrect Info
Listing data is subject to copyright, disclaimer, and additional requirements from the data provider. See our Terms of Use for terms applicable to this listing. Listing data was last updated on 2026-10-01.
We use cookies and other technologies for functionality, security, and to provide you with a personalized experience on our online services. By continuing to use our online services, you agree to our Privacy Policy and Terms of Use. For information on how to adjust your privacy settings, visit our Cookie Policy.
Dismiss

