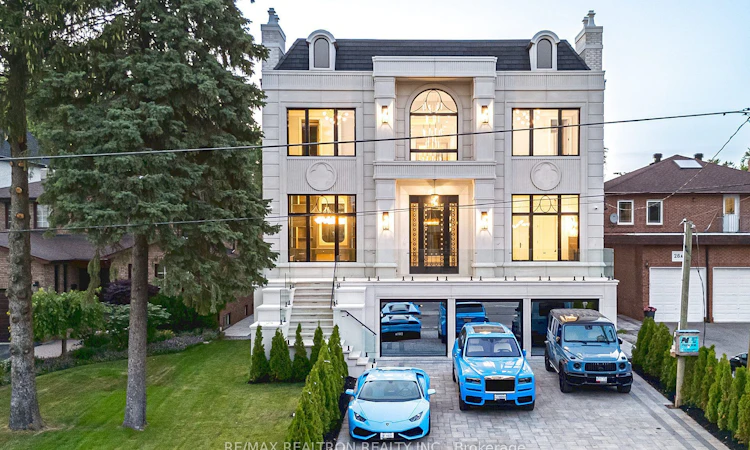
For Sale: 28 Scott Drive, Richmond Hill, ON - REW
Boost your listing
Listing featured. Your listing will be featured on REW.
View featured placement
$5,298,000
5 + 1 bd • 8 ba • 5000+ sf • House

28 Scott DriveRichmond Hill, ON, L4C 6V6

South Richvale
  • 5 + 1 Bed
  • 8 Bath
  • 5000+ Sqft
  • House

About this home

Exquisite Custom Estate in Prestigious South RichvaleCrafted by Mahzad Homes, this 50 feet wide sun-filled masterpiece offers 8000 sqft of refined luxury. Featuring soaring 12-ft ceilings, oversized windows, and elegant archways, the open-concept layout is both grand and inviting.The show-stopping kitchen is magazine-worthy a modern white oak and Calacatta marble dream, complete with a bar, oversized island, and full suite of German Thermador appliances in both the main and prep kitchens. Designed by an artist, the main gourmet kitchen is truly one of a kind.This home includes 5 spacious bedrooms with private ensuites, two laundry rooms, a luxurious mudroom, and a full-size elevator servicing all three floors. The basement is walk-out, with radiant heated floors, a stylish bar, home theatre, two extra bedrooms, and a large multipurpose room.Outside, enjoy an oversized covered concrete porch and a resort-style pool, surrounded by lush landscaping and extended grounds with potential to sever an additional lot in the future. The 3-car garage, snow-melt driveway, dual HVAC systems, and built-in smart features ensure seamless comfort.Located among Richmond Hills finest homes and steps from elite schools, golf, and amenities, this estate is a rare blend of craftsmanship, design, and future potential.
Listed by: Mahnaz Pahlevan, Broker, RE/MAX REALTRON REALTY INC.

Home facts and features

Price details
List Price
Gross Taxes for 2026
$9,800
Home facts
Bedrooms
5 + 1
Full Bathrooms
8
Parking Spaces
9
Property Type
House
Lot Size
50 ft x 314 ft (15725 ft²)
Depth
314.0
Frontage
50.08
Exterior Finish
Brick, Stone
Heating Type
Forced Air, Gas
Cooling
Central Air
Pool
Inground
Basement Details
Finished with Walk-Out
Community
Agent details
Primary Agent
Primary Broker
RE/MAX REALTRON REALTY INC.
Listing details
Days on REW
1 Day
MLS® Number
N13876760
Source
Toronto Real Estate Board
Is this your listing? Help it to stand out.

Mortgage Calculator

Estimated Payments
Purchase Price
Mortgage Total
Down Payment
Amortization
25 Years
Interest Rate
3.99%

Connect with our mortgage partner

Frank Mortgage

Frank Mortgage

Canada's No Fee Mortgage Marketplace

Online mortgage broker offering quick and simple access to Canada's top lenders – compare rates and complete your mortgage in a secure online environment

Connect with a mortgage expert

The displayed rates are provided as guidance only, are not guaranteed, or are to be considered an approval of credit. Approval will be based solely on your personal situation. You are encouraged to speak with a Mortgage Professional for the most accurate information and to determine your eligibility.

Property Insights

Charles Howitt Public School
  • Public
  • JK - 8
Langstaff School
  • Public
  • 9 - 12
St John Paul II Catholic Elementary School
  • Catholic
  • JK - 8
Red Maple Public School
  • Public
  • JK - 8
Roselawn Public School
  • Public
  • 4 - 8
St Charles Garnier Catholic Elementary School
  • Catholic
  • JK - 8
Global Montessori Day Nursery & Priv.Ele
  • Private
  • PS - 8
Ross Doan Public School
  • Public
  • JK - 5
Richmond Hill Private High School
  • Private
  • 11 - 12
Quantum Academy
  • Private
  • 1 - 12
School catchments and distances are intended to be used as reference only. To verify enrolment eligibility for a property, contact the school directly.Report Incorrect Info
Listing data is subject to copyright, disclaimer, and additional requirements from the data provider. See our Terms of Use for terms applicable to this listing. Listing data was last updated on 2026-10-08.
We use cookies and other technologies for functionality, security, and to provide you with a personalized experience on our online services. By continuing to use our online services, you agree to our Privacy Policy and Terms of Use. For information on how to adjust your privacy settings, visit our Cookie Policy.
Dismiss

