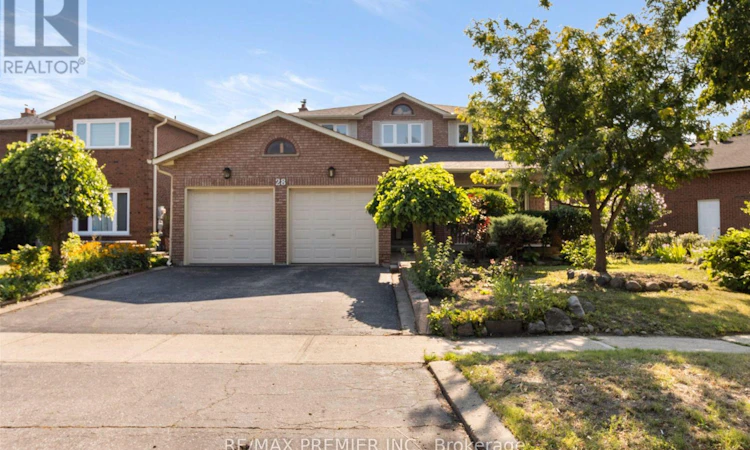
For Sale: 28 Marevan Place, Vaughan, ON - REW
Boost your listing
Listing featured. Your listing will be featured on REW.
View featured placement
$1,159,888
5 bd 4 ba 2000 - 2499 sf House

28 Marevan PlaceVaughan, ON, L4L 3H8

East Woodbridge
  • 5 Bed
  • 4 Bath
  • 2000 - 2499 Sqft
  • House

About this home

Come on in to this bright and spacious family home offering approximately 2,383 sq. ft. above grade, plus a nicely finished basement designed for exceptional versatility. Featuring 4+1generously sized bedrooms and 4 bathrooms, this well-designed residence boasts an ideal layout with well laid out principal rooms, providing plenty of space for both everyday family living and entertaining. The highly functional floor plan includes a welcoming living and dining area, a spacious family room, and an abundance of natural light throughout. The finished basement, complete with a separate entrance from the garage to the basement, features a large recreation room with a fireplace, kitchen, bedroom, laundry area, and a 3-piece bathroom-perfect for extended family, guests, or excellent in-law suite potential. Nestled on a quiet, family-friendly street in a highly sought-after neighbourhood, this home offers an unbeatable lifestyle with convenient access to Highways 407, 400, 427, and 401,Pearson International Airport, subway, transit, hospitals, beautiful parks, variety of schools, shopping centres, trendy cafés, boutiques, fine dining, community centres, and a wide variety of children's sports, dance, and recreational programs .Offering incredible space, endless possibilities, and an exceptional location, this is a rare opportunity to customize a solid, well-maintained home to suit your own style and create lasting memories. Don't miss your chance to make this your forever home-this beauty awaits your personal touch! (id:63626)
Listed by: DAWNA MARIE BORG, Broker, Re/Max Premier Inc.

Home facts and features

Price details
List Price
Gross Taxes for 2025
$5,844
Home facts
Bedrooms
5
Full Bathrooms
4
Parking Spaces
6
Parking Details
Garage, Attached Garage
Property Type
House
Depth
111.1 feet
Frontage
71.0 feet
Title
Freehold
Exterior Finish
Brick
Heating Type
Forced air, Natural gas
Cooling
Central air conditioning
Basement Details
Finished, Separate entrance, ,
Features
Carpet Free, Fireplace(s), Flat site
Appliances
All, Dryer, Garage door opener, Refrigerator, Stove, Washer
Community
Agent details
Primary Agent
Primary Broker
Re/Max Premier Inc.
Secondary Agent
NIKKI BORG
Secondary Broker
Re/Max Premier Inc.
Listing details
Days on REW
1 Day
MLS® Number
N13643570
Source
Canadian Real Estate Association

Is this your listing? Help it to stand out.

Mortgage Calculator

Estimated Payments
Purchase Price
Mortgage Total
Down Payment
Amortization
25 Years
Interest Rate
3.99%

Connect with our mortgage partner

REW Money

REW Money

REW Money

Connect with a mortgage expert

The displayed rates are provided as guidance only, are not guaranteed, or are to be considered an approval of credit. Approval will be based solely on your personal situation. You are encouraged to speak with a Mortgage Professional for the most accurate information and to determine your eligibility.

Property Insights

St Catherine of Siena Catholic Elementary School
  • Catholic
  • JK - 8
Woodbridge College
  • Public
  • 9 - 12
Woodbridge Public School
  • Public
  • JK - 8
Maple Leaf Montessori School Inc
  • Private
  • Pre-K - 6
Immaculate Conception Catholic Elementary School
  • Catholic
  • JK - 8
Toronto District Christian High School
  • Private
  • 9 - 12
Venerable John Merlini Catholic School
  • Catholic
  • JK - 8
Vaughan Baptist Christian Academy
  • Private
  • 1 - 10
Rock Community Christian
  • Private
  • Pre-K - 7
St Peter Catholic Elementary School
  • Catholic
  • JK - 8
School catchments and distances are intended to be used as reference only. To verify enrolment eligibility for a property, contact the school directly.Report Incorrect Info
Listing data is subject to copyright, disclaimer, and additional requirements from the data provider. See our Terms of Use for terms applicable to this listing. Listing data was last updated on 2026-08-06.
We use cookies and other technologies for functionality, security, and to provide you with a personalized experience on our online services. By continuing to use our online services, you agree to our Privacy Policy and Terms of Use. For information on how to adjust your privacy settings, visit our Cookie Policy.
Dismiss

