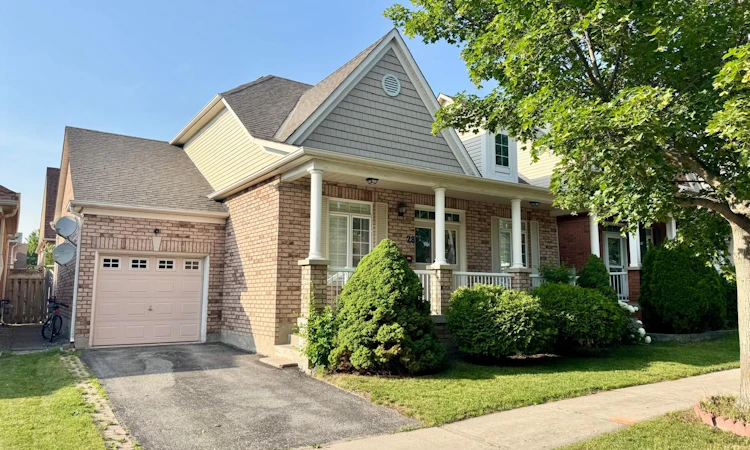
For Sale: 28 Cliveden Place, Markham, ON - REW
Boost your listing
Listing featured. Your listing will be featured on REW.
View featured placement
$939,000
2 + 1 bd 3 ba 1100 - 1500 sf House

28 Cliveden PlaceMarkham, ON, L6C 2S4

Berczy
  • 2 + 1 Bed
  • 3 Bath
  • 1100 - 1500 Sqft
  • House

About this home

Rarely offered detached bungalow in prestigious Berczy Village! Featuring the lucky house number 28, this beautifully maintained home offers approximately 2,860 sq ft of finished living space, including a fully finished basement. Perfect for downsizers, retirees, or anyone seeking convenient single-level living. The bright open-concept main floor features a sun-filled kitchen, spacious family room with a gas fireplace, walkout to a private fully fenced backyard, hardwood flooring throughout the living room and bedrooms, two full bathrooms, and convenient main-floor laundry.The fully finished lower level adds exceptional versatility with a second kitchen, full bathroom, one bedroom, and a large open-concept recreation area with the potential to create two additional bedrooms-ideal for extended family, guests, in-laws, or multigenerational living. Recent updates include a newer roof (2020) and a Lennox high-efficiency furnace. Direct garage access adds everyday convenience. Ideally located close to top-ranked schools, parks, shopping, restaurants, and public transit. Don't miss this rare opportunity to own a beautifully maintained bungalow in the heart of Berczy Village! Open House: Saturday & Sunday, 2:00 PM - 5:00 PM. Welcome!
Listed by: Maggie Ngo, Broker, POWER 7 REALTY

Home facts and features

Price details
List Price
Gross Taxes for 2026
$5,723
Home facts
Bedrooms
2 + 1
Full Bathrooms
3
Parking Spaces
2
Property Type
House
Lot Size
44 ft x 66 ft (2967 ft²)
Depth
66.01
Frontage
44.95
Exterior Finish
Brick
Heating Type
Forced Air, Gas
Cooling
Central Air
Basement Details
Finished
Community
Agent details
Primary Agent
Primary Broker
POWER 7 REALTY
Secondary Agent
Gary K Sun
Secondary Broker
POWER 7 REALTY
Listing details
Days on REW
10 Days
Property Views
12
MLS® Number
N13563056
Source
Toronto Real Estate Board
Is this your listing? Help it to stand out.

Mortgage Calculator

Estimated Payments
Purchase Price
Mortgage Total
Down Payment
Amortization
25 Years
Interest Rate
3.99%

Connect with our mortgage partner

REW Money

REW Money

REW Money

Connect with a mortgage expert

The displayed rates are provided as guidance only, are not guaranteed, or are to be considered an approval of credit. Approval will be based solely on your personal situation. You are encouraged to speak with a Mortgage Professional for the most accurate information and to determine your eligibility.

Property Insights

Stonebridge Public School
  • Public
  • JK - 8
Fred Varley Public School
  • Public
  • JK - 8
Castlemore Elementary Public School
  • Public
  • JK - 8
Ontario Virtual School
  • Private
  • 9 - 12
All Saints Catholic Elementary School
  • Catholic
  • JK - 8
San Lorenzo Ruiz Catholic Elementary School
  • Catholic
  • JK - 8
John McCrae Public School
  • Public
  • JK - 8
Bur Oak Secondary School
  • Public
  • 9 - 12
Central Park Public School
  • Public
  • JK - 8
Beckett Farm Public School
  • Public
  • JK - 8
School catchments and distances are intended to be used as reference only. To verify enrolment eligibility for a property, contact the school directly.Report Incorrect Info
Listing data is subject to copyright, disclaimer, and additional requirements from the data provider. See our Terms of Use for terms applicable to this listing. Listing data was last updated on 2026-07-24.






