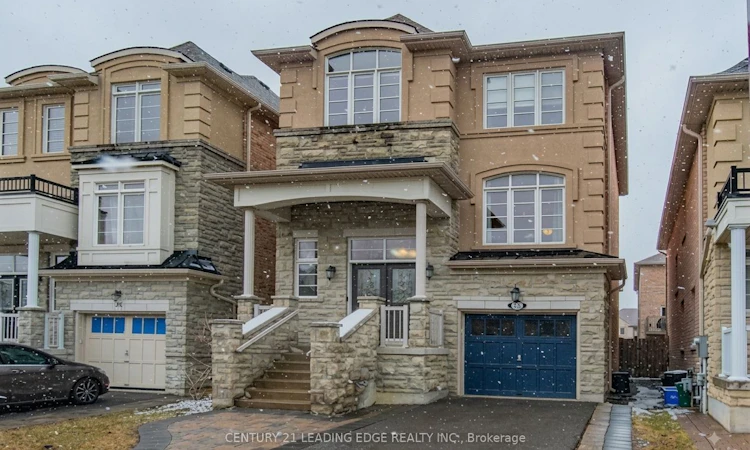
For Sale: 28 Asner Avenue, Vaughan, ON - REW
Boost your listing
Listing featured. Your listing will be featured on REW.
View featured placement
$1,689,000
5 + 1 bd 4 ba 1500 - 2000 sf House

28 Asner AvenueVaughan, ON, L6A 0W6

Patterson
  • 5 + 1 Bed
  • 4 Bath
  • 1500 - 2000 Sqft
  • House

About this home

Bright & Spacious Renovated Home! Beautifully updated and meticulously maintained, this bright and spacious home features extensive renovations and quality finishes throughout. Upgrades include newer furnace, hardwood flooring, fresh paint, granite countertops, stainless steel refrigerator, built-in dishwasher, and stove. Also includes washer and dryer, all window coverings, light fixtures, and garage door opener with remote. Huge balcony in back yard. A lot of pot lights, huge garden shed. 9 feet ceiling on main fully fenced, cedar all around the back yard fence for privacy. A wonderful opportunity with many additional features waiting to be discovered. Bring your most pickiest clients-they will not be disappointed! Conveniently located close to schools, shopping, major highways, and all essential amenities.
Listed by: Hamid Barzegar Khaselouie, Salesperson, CENTURY 21 LEADING EDGE REALTY INC.

Home facts and features

Price details
List Price
Gross Taxes for 2026
$6,500
Home facts
Bedrooms
5 + 1
Full Bathrooms
4
Parking Spaces
3
Parking Details
Private
Property Type
House
Lot Size
30 ft x 88 ft (2664 ft²)
Depth
88.75
Frontage
30.02
Exterior Finish
Brick, Stone
Heating Type
Forced Air, Gas
Cooling
Central Air
Basement Details
Finished with Walk-Out
Community
Agent details
Primary Agent
Primary Broker
CENTURY 21 LEADING EDGE REALTY INC.
Listing details
Days on REW
1 Day
MLS® Number
N13666168
Source
Toronto Real Estate Board
Is this your listing? Help it to stand out.

Mortgage Calculator

Estimated Payments
Purchase Price
Mortgage Total
Down Payment
Amortization
25 Years
Interest Rate
3.99%

Connect with our mortgage partner

REW Money

REW Money

REW Money

Connect with a mortgage expert

The displayed rates are provided as guidance only, are not guaranteed, or are to be considered an approval of credit. Approval will be based solely on your personal situation. You are encouraged to speak with a Mortgage Professional for the most accurate information and to determine your eligibility.

Property Insights

Highland Academy of Canada
  • Private
  • 9 - 12
Community Hebrew Academy of Toronto
  • Private
  • 9 - 12
Anne Frank Public School
  • Public
  • JK - 8
Nellie McClung Public School
  • Public
  • JK - 8
St Anne Catholic Elementary School
  • Catholic
  • JK - 8
St. Anne Catholic Elementary School
  • Catholic
  • JK - 8
St Charles Garnier Catholic Elementary School
  • Catholic
  • JK - 8
Toronto Waldorf School
  • Private
  • Pre-K - 12
Prestige School
  • Private
  • K - 12
As-Sadiq Islamic
  • Private
  • 9 - 12
School catchments and distances are intended to be used as reference only. To verify enrolment eligibility for a property, contact the school directly.Report Incorrect Info
Listing data is subject to copyright, disclaimer, and additional requirements from the data provider. See our Terms of Use for terms applicable to this listing. Listing data was last updated on 2026-08-13.
We use cookies and other technologies for functionality, security, and to provide you with a personalized experience on our online services. By continuing to use our online services, you agree to our Privacy Policy and Terms of Use. For information on how to adjust your privacy settings, visit our Cookie Policy.
Dismiss

