For Sale: 2730 Bouffard, Lasalle, ON - REW
Boost your listing
Listing featured. Your listing will be featured on REW.
View featured placement
$799,900
4 bd • 2 ba • sf • House

2730 BouffardLasalle, ON, N9H 1W2

  • 4 Bed
  • 2 Bath
  • Sqft
  • House

About this home

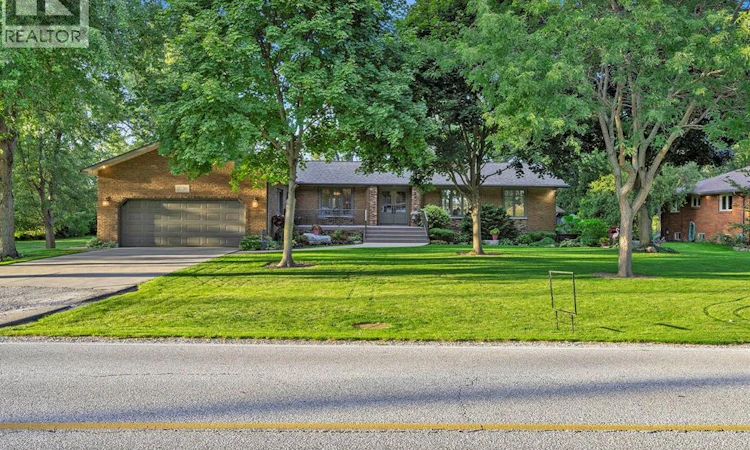
Welcome to 2730 Bouffard. Tucked among mature trees on a beautifully landscaped 100 x 218 ft lot, this well cared for home offers room to spread out indoors and enjoy the outdoors. This gorgeous home boasts 1,852 sq ft on the main floor and features three bedrooms, a spacious living room, and a kitchen with custom wood cabinetry and stone countertops that opens toward the dining area. At the rear of the home, the bright four season sunroom with a gas fireplace provides another inviting place to relax and look out over the yard. Step outside to a partially covered deck and a generous backyard flanked by mature trees. An underground sprinkler system helps maintain the front and rear landscaping. For anyone needing room for vehicles, projects or hobbies, the property includes an attached two car garage and a separate heated workshop area with additional storage. The finished basement adds flexible living space, with the potential to add a 4th bedroom. Many quality updates over the years include the roof shingles and sunroom in 2015, furnace and central air in 2018, and an owned hot water tank and interior renovations in 2024. Offering country living at its best, this home is conveniently located near the Vollmer Recreation Complex, Highway 401, the Gordie Howe International Bridge and great shopping areas. A family "" Dream Home"" awaits you as 2730 Bouffard pairs a country lot with the space and practical features to make it your own. (id:63626)
Listed by: JEREMY D'ALIMONTE, Salesperson, ROYAL LEPAGE BINDER REAL ESTATE

Home facts and features

Price details
List Price
Home facts
Bedrooms
4
Full Bathrooms
1
Partial Bathrooms
1
Parking Details
Garage, Heated Garage, Attached Garage
Property Type
House
Depth
218.0 feet
Year Built
Built in 1971 (55 yrs old)
Title
Freehold
Style
Ranch
Exterior Finish
Brick
Heating Type
Forced air, Natural gas, Furnace
Cooling
Central air conditioning
Features
Concrete Driveway, Finished Driveway
Appliances
Central Vacuum, Dishwasher, Dryer, Freezer, Microwave, Stove, Two Refrigerators, Washer
Agent details
Primary Agent
Primary Broker
ROYAL LEPAGE BINDER REAL ESTATE
Secondary Agent
Secondary Broker
ROYAL LEPAGE BINDER REAL ESTATE
Tertiary Agent
MATT WICKENS
Tertiary Broker
ROYAL LEPAGE BINDER REAL ESTATE
Listing details
Days on REW
1 Day
MLS® Number
26023914
Source
Canadian Real Estate Association
Board
Windsor-Essex County Association of REALTORS®

Is this your listing? Help it to stand out.

Mortgage Calculator

Estimated Payments
Purchase Price
Mortgage Total
Down Payment
Amortization
25 Years
Interest Rate
3.99%

Connect with our mortgage partner

Frank Mortgage

Frank Mortgage

Canada's No Fee Mortgage Marketplace

Online mortgage broker offering quick and simple access to Canada's top lenders – compare rates and complete your mortgage in a secure online environment

Connect with a mortgage expert

The displayed rates are provided as guidance only, are not guaranteed, or are to be considered an approval of credit. Approval will be based solely on your personal situation. You are encouraged to speak with a Mortgage Professional for the most accurate information and to determine your eligibility.

Property Insights

Sandwich Secondary School
  • Public
  • 9 - 12
Holy Cross Catholic Elementary School
  • Catholic
  • JK - 8
Sandwich West Public School
  • Public
  • JK - 8
Our Lady of Mount Carmel Catholic School
  • Catholic
  • JK - 8
Prince Andrew Public School
  • Public
  • JK - 8
É Élém C Monseigneur Jean Noël
  • Catholic
  • JK - 8
St Gabriel Catholic School
  • Catholic
  • JK - 8
É Élém C Monseigneur Augustin Caron
  • Catholic
  • JK - 8
LaSalle Public School
  • Public
  • JK - 8
Notre Dame Catholic School
  • Catholic
  • JK - 8
School catchments and distances are intended to be used as reference only. To verify enrolment eligibility for a property, contact the school directly.Report Incorrect Info
Listing data is subject to copyright, disclaimer, and additional requirements from the data provider. See our Terms of Use for terms applicable to this listing. Listing data was last updated on 2026-09-29.
We use cookies and other technologies for functionality, security, and to provide you with a personalized experience on our online services. By continuing to use our online services, you agree to our Privacy Policy and Terms of Use. For information on how to adjust your privacy settings, visit our Cookie Policy.
Dismiss

