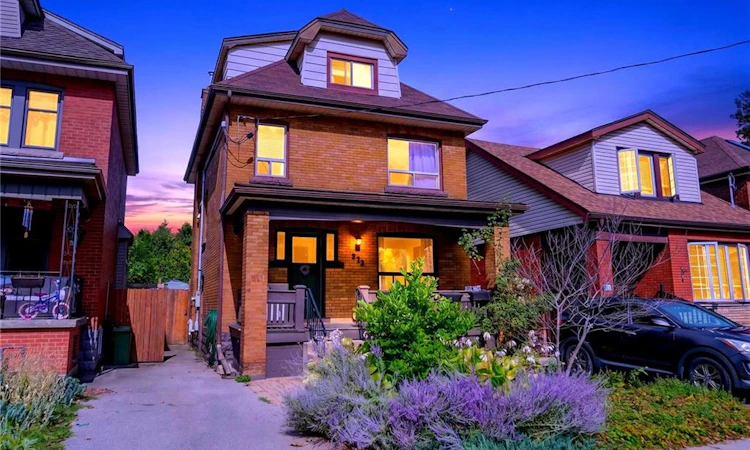
For Sale: 272 Houghton Avenue S, Hamilton, ON - REW
Boost your listing
Listing featured. Your listing will be featured on REW.
View featured placement
$749,900
5 bd 2 ba 1717 sf House

272 Houghton Avenue SHamilton, ON, L8K 2N3

Delta
  • 5 Bed
  • 2 Bath
  • 1717 Sqft
  • House

About this home

CHARMING GAGE PARK HOME | 2.5 STOREYS | 4 BEDROOMS | 2 BATHS | 2,300+ SQ. FT. Welcome to 272 Houghton Avenue South, a beautifully maintained and extensively updated 2.5-storey home in Hamilton’s sought-after Gage Park neighbourhood. Set on a quiet, tree-lined street beneath the Niagara Escarpment, this spacious home blends timeless character with modern comfort and offers over 2,300 sq. ft. of finished living space. The main floor welcomes you with original hardwood flooring, a bright living room, and a generous dining area ideal for entertaining. The second level features beautiful clear pine floors, while the sun-filled third floor is a true highlight, with dormers on three sides, pine flooring, and classic wainscoting—perfect as a bedroom, office, studio, or private retreat. The finished lower level adds incredible versatility with a spacious recreation room and second kitchen, ideal for extended family, guests, or additional living space. The basement was internally waterproofed and received new flooring in 2020. Enjoy outdoor living from two covered porches and a private, fully fenced backyard. Numerous updates provide peace of mind, including electrical (2020), furnace & A/C (2016), eavestroughs (2019), driveway (2015), updated windows, second-floor bathroom, second kitchen, internal basement waterproofing and basement flooring (2020). Shingles updated in 2012. Just steps from Gage Park and close to schools, shopping, transit, restaurants, parks, and major routes including the Red Hill Valley Parkway. A rare combination of character, space, flexibility, updates, and location. Don’t miss your opportunity to call this exceptional Gage Park property home!
Listed by: Ed Dunn Jr., CANFIN REALTY SERVICES INC.

Home facts and features

Price details
List Price
Gross Taxes for 2026
$4,461
Home facts
Bedrooms
5
Full Bathrooms
2
Parking Spaces
2
Parking Details
Asphalt
Property Type
House
Lot Size
30 ft x 100 ft (3015 ft²)
Depth
100.5
Frontage
30.0
Year Built
Built in 1930 (96 yrs old)
Style
Victorian
Heating Type
Forced Air,Natural Gas
Cooling
Central Air
Basement Details
Separate Entrance,Full,Partially Finished
Features
Carbon Monoxide Detector(s), Ceiling Fan(s), High Speed Internet, In Area, In-law Capability, In-law Floorplan, Smoke Detector, Smoke Detector(s)
Appliances
Dryer, Refrigerator, Stove, Washer
Community
Agent details
Primary Agent
Primary Broker
CANFIN REALTY SERVICES INC.
Listing details
Days on REW
1 Day
MLS® Number
40856067
Source
Information Technology Systems Ontario
Board
Cornerstone Association of REALTORS®
Is this your listing? Help it to stand out.

Mortgage Calculator

Estimated Payments
Purchase Price
Mortgage Total
Down Payment
Amortization
25 Years
Interest Rate
3.99%

Connect with our mortgage partner

REW Money

REW Money

REW Money

Connect with a mortgage expert

The displayed rates are provided as guidance only, are not guaranteed, or are to be considered an approval of credit. Approval will be based solely on your personal situation. You are encouraged to speak with a Mortgage Professional for the most accurate information and to determine your eligibility.

Property Insights

A M Cunningham Junior Public School
  • Public
  • JK - 5
St. John the Baptist Catholic Elementary School
  • Catholic
  • JK - 8
Delta School
  • Public
  • 9 - 12
Sherwood School
  • Public
  • 9 - 12
É Élém Pavillon de la jeunesse
  • Public
  • JK - 6
Memorial (City) School
  • Public
  • JK - 8
Highview Public School
  • Public
  • JK - 8
Rosedale Elementary School
  • Public
  • JK - 5
Queen Mary Public School
  • Public
  • JK - 8
W H Ballard Public School
  • Public
  • JK - 8
School catchments and distances are intended to be used as reference only. To verify enrolment eligibility for a property, contact the school directly.Report Incorrect Info
Listing data is subject to copyright, disclaimer, and additional requirements from the data provider. See our Terms of Use for terms applicable to this listing. Listing data was last updated on 2026-09-08.
We use cookies and other technologies for functionality, security, and to provide you with a personalized experience on our online services. By continuing to use our online services, you agree to our Privacy Policy and Terms of Use. For information on how to adjust your privacy settings, visit our Cookie Policy.
Dismiss

