For Sale: 27 Sir Gawaine Place, Markham, ON - REW
Boost your listing
Listing featured. Your listing will be featured on REW.
View featured placement
$1,118,000
4 bd 3 ba 1500 - 2000 sf House

27 Sir Gawaine PlaceMarkham, ON, L3P 3A1

Markham Village
  • 4 Bed
  • 3 Bath
  • 1500 - 2000 Sqft
  • House

About this home

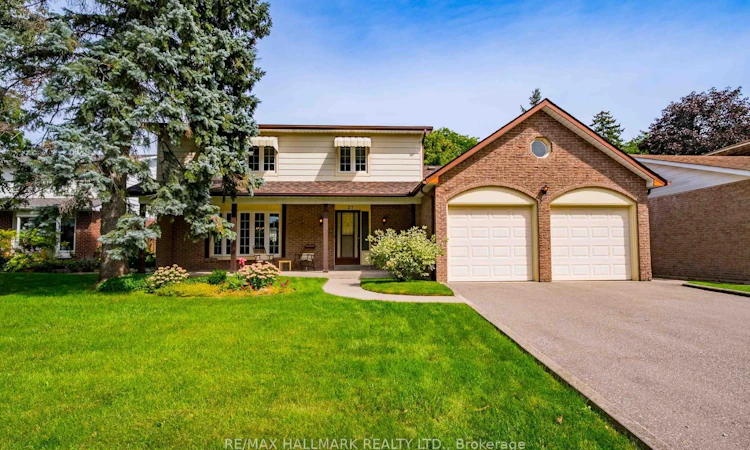
Welcome to 27 Sir Gawaine Place, a spacious four-bedroom family home situated on a quiet street in the heart of Markham Village. Set on an impressive approximately 60 x 110 ft. lot, this well-maintained two-storey offers nearly 2,000 sq. ft. above grade plus approximately 1,127 sq. ft. on the lower level, providing plenty of space for growing families. The traditional main floor features generous living and dining areas, a functional kitchen with ample workspace and a large breakfast area, a convenient two-piece powder room and plenty of natural light throughout. Upstairs are four spacious bedrooms and two full bathrooms, while the lower level offers substantial additional space with plenty of potential to customize to suit your needs. Lovingly cared for over the years, the home retains much of its original character while benefiting from important updates including a roof completed last year and a newer HVAC system. Outside, enjoy a spacious backyard, mature established surroundings and a double-car garage. Located in a sought-after Markham Village neighbourhood close to schools, parks, transit, Markham Stouffville Hospital, shopping, restaurants and everyday amenities. Comfortable and well cared for today with an incredible opportunity to update and personalize over time, this is a fantastic chance to make a home your own in an established Markham community.
Listed by: Dolores Trentadue, Salesperson, RE/MAX HALLMARK REALTY LTD.

Home facts and features

Price details
List Price
Gross Taxes for 2025
$5,434
Home facts
Bedrooms
4
Full Bathrooms
3
Parking Spaces
6
Property Type
House
Lot Size
60 ft x 110 ft (6658 ft²)
Depth
110.0
Frontage
60.53
Exterior Finish
Brick, Aluminum Siding
Heating Type
Forced Air, Gas
Cooling
Central Air
Basement Details
Finished
Community
Agent details
Primary Agent
Primary Broker
RE/MAX HALLMARK REALTY LTD.
Secondary Agent
Sonya Torres
Secondary Broker
RE/MAX HALLMARK REALTY LTD.
Listing details
Days on REW
1 Day
MLS® Number
N13767300
Source
Toronto Real Estate Board
Is this your listing? Help it to stand out.

Mortgage Calculator

Estimated Payments
Purchase Price
Mortgage Total
Down Payment
Amortization
25 Years
Interest Rate
3.99%

Connect with our mortgage partner

REW Money

REW Money

REW Money

Connect with a mortgage expert

The displayed rates are provided as guidance only, are not guaranteed, or are to be considered an approval of credit. Approval will be based solely on your personal situation. You are encouraged to speak with a Mortgage Professional for the most accurate information and to determine your eligibility.

Property Insights

Mindtech Montessori Schools
  • Private
  • PS - 8
Reesor Park Public School
  • Public
  • JK - 8
Cornell Village Public School
  • Public
  • JK - 8
St Kateri Tekakwitha Catholic Elementary School
  • Catholic
  • JK - 8
Markham District School
  • Public
  • 9 - 12
William Armstrong Public School
  • Public
  • JK - 8
E T Crowle Public School
  • Public
  • JK - 8
Black Walnut Public School
  • Public
  • JK - 8
St Joseph Catholic Elementary School
  • Catholic
  • JK - 8
Greensborough Public School
  • Public
  • JK - 8
School catchments and distances are intended to be used as reference only. To verify enrolment eligibility for a property, contact the school directly.Report Incorrect Info
Listing data is subject to copyright, disclaimer, and additional requirements from the data provider. See our Terms of Use for terms applicable to this listing. Listing data was last updated on 2026-09-10.
We use cookies and other technologies for functionality, security, and to provide you with a personalized experience on our online services. By continuing to use our online services, you agree to our Privacy Policy and Terms of Use. For information on how to adjust your privacy settings, visit our Cookie Policy.
Dismiss






