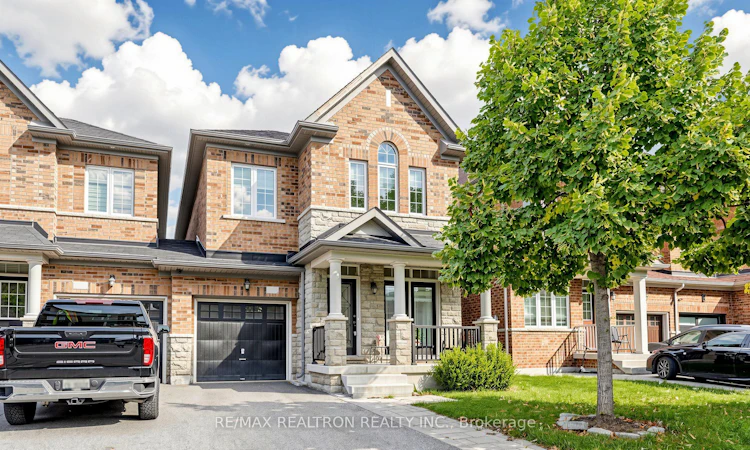
For Sale: 27 Pelham Drive, Vaughan, ON - REW
Boost your listing
Listing featured. Your listing will be featured on REW.
View featured placement
$999,000
4 bd • 3 ba • 1500 - 2000 sf • House

27 Pelham DriveVaughan, ON, L4H 3Z8

Kleinburg
  • 4 Bed
  • 3 Bath
  • 1500 - 2000 Sqft
  • House

About this home

Welcome to 27 Pelham Drive! Beautifully maintained four-bedroom, two-storey home nestled in the prestigious and highly sought-after community of Kleinburg, Vaughan.From the moment you arrive, this exceptional residence offers the perfect blend of elegance, comfort, and everyday family living. Step inside to discover beautiful hardwood flooring throughout, sophisticated finishes, generous principal rooms, and a warm, inviting atmosphere designed for both entertaining and relaxed family life. The living area is enhanced by a cozy fireplace, creating the perfect setting for memorable evenings at home.Upstairs, the spacious primary retreat offers a true sense of luxury, featuring two walk-in closets with custom organizers and a stunning spa-inspired ensuite, double sinks, a glass-enclosed shower, and a deep soaking tub-the perfect place to unwind at the end of the day. A conveniently located second-floor laundry adds to the thoughtful functionality of this home.Enjoy the outdoors in your fully fenced private backyard, complete with a spacious rear deck and beautifully maintained walkways-ideal for morning coffee, summer gatherings, children at play, or simply enjoying the tranquility of your own outdoor space.Situated in one of Kleinburg's most desirable neighbourhoods, this home offers a wonderful family-friendly setting close to excellent schools, parks, shops, restaurants, amenities, and major highways including Highway 427, making commuting throughout Vaughan and the GTA exceptionally convenient.A welcoming home in an exceptional community-where refined living, family comfort, and the charm of Kleinburg come together beautifully!
Listed by: Elena Shoikhedbrod, Salesperson, RE/MAX REALTRON REALTY INC.

Home facts and features

Price details
List Price
Gross Taxes for 2026
$5,327
Home facts
Bedrooms
4
Full Bathrooms
3
Parking Spaces
3
Parking Details
Private
Property Type
House
Lot Size
27 ft x 90 ft (2516 ft²)
Depth
90.22
Frontage
27.89
Year Built
6 - 15 yrs old
Exterior Finish
Brick, Stone
Heating Type
Forced Air, Gas
Cooling
Central Air
Basement Details
Full
Features
Fenced Yard, Park, Public Transit, School
Community
Agent details
Primary Agent
Primary Broker
RE/MAX REALTRON REALTY INC.
Listing details
Days on REW
1 Day
MLS® Number
N13844126
Source
Toronto Real Estate Board
Is this your listing? Help it to stand out.

Mortgage Calculator

Estimated Payments
Purchase Price
Mortgage Total
Down Payment
Amortization
25 Years
Interest Rate
3.99%

Connect with our mortgage partner

Frank Mortgage

Frank Mortgage

Canada's No Fee Mortgage Marketplace

Online mortgage broker offering quick and simple access to Canada's top lenders – compare rates and complete your mortgage in a secure online environment

Connect with a mortgage expert

The displayed rates are provided as guidance only, are not guaranteed, or are to be considered an approval of credit. Approval will be based solely on your personal situation. You are encouraged to speak with a Mortgage Professional for the most accurate information and to determine your eligibility.

Property Insights

Pope Francis Catholic Elementary School
  • Catholic
  • JK - 8
Kleinburg Christian School
  • Private
  • PS - 8
Montessori School of Kleinburg
  • Private
  • PS - 6
Kleinburg Public School
  • Public
  • JK - 8
É Élém La Fontaine
  • Public
  • JK - 6
St Stephen Catholic Elementary School
  • Catholic
  • JK - 8
Lorna Jackson Public School
  • Public
  • JK - 8
St Padre Pio Catholic Elementary School
  • Catholic
  • JK - 8
Elder's Mills Public School
  • Public
  • JK - 8
St Andrew Catholic Elementary School
  • Catholic
  • JK - 8
School catchments and distances are intended to be used as reference only. To verify enrolment eligibility for a property, contact the school directly.Report Incorrect Info
Listing data is subject to copyright, disclaimer, and additional requirements from the data provider. See our Terms of Use for terms applicable to this listing. Listing data was last updated on 2026-09-30.
We use cookies and other technologies for functionality, security, and to provide you with a personalized experience on our online services. By continuing to use our online services, you agree to our Privacy Policy and Terms of Use. For information on how to adjust your privacy settings, visit our Cookie Policy.
Dismiss

