For Sale: 27 Hatton Court, Brampton, ON - REW
Boost your listing
Listing featured. Your listing will be featured on REW.
View featured placement
$789,000
3 bd 3 ba 1500 - 2000 sf Townhouse

27 Hatton CourtBrampton, ON, L6Y 5T5

Credit Valley
  • 3 Bed
  • 3 Bath
  • 1500 - 2000 Sqft
  • Townhouse

About this home

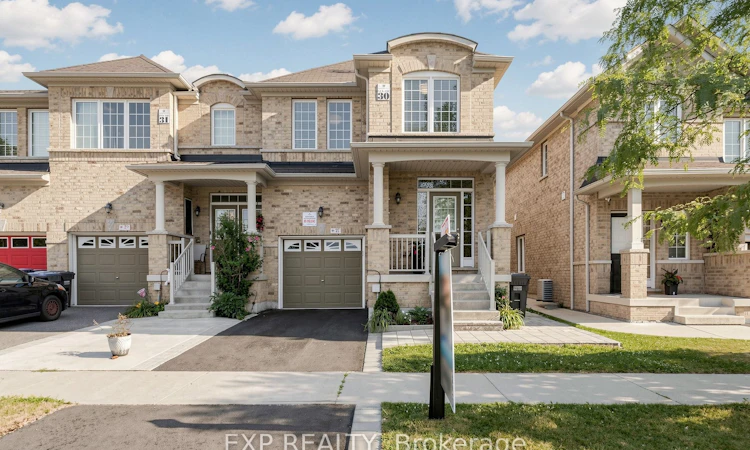
OPEN HOUSE * 2PM to 4 PM on 19 & 20th July * First Time Home Buyers Dream Home In Credit Valley* SUPER BRIGHT Freehold End Unit Townhouse With A Semi Detached Feel * Welcome To This Spacious And Beautifully Maintained Home In One Of Brampton's Most Sought After Communities * Built In 2013 And Proudly Owned By The Original Owners * Move In Ready With Modern Finishes, Functional Layout, Lots Of Windows For NATURAL LIGHT And Excellent Long Term Value * HOUSE FEATURES * From The Moment You Enter, The Home Feels Open, Warm And Inviting With A High Ceiling Near The Front Entrance And Beautiful Natural Light Flowing From East To South And West Throughout The Day * Main Floor Features 9 Ft Ceilings, Smooth Ceilings, Hardwood Flooring, Oak Stairs And A Bright Open Concept Layout * Separate Living, Dining And Family Areas Offer Perfect Space For Everyday Living And Entertaining * Modern Kitchen Features A Pantry, Stainless Steel Appliances, Stone Countertops And Opens To The Large Family Room With Walkout To The Backyard * Upstairs Offers 3 Spacious Bedrooms And 2 Full Bathrooms * Primary Bedroom Includes Walk In Closet, 4 Piece Ensuite And Good View With No House Directly In Front * 2nd Floor Loft With Window, Perfect For Home Office, Playroom, Prayer Room, Reading Area Or Kids' Study Space* Basement Offers Excellent Future Potential For Additional Living Space Or Possible Basement Apartment * LOT AND PRIVACY * Rare End Unit With 25 Ft Wide Big Lot, No Neighbour On The Left Side And A Semi Detached Feel * Quiet Child Safe Court With Church Parking Across The Street, Offering Open Views, Extra Privacy And A Peaceful Feel * PRIME LOCATION * Steps To Plaza, Grocery, Doctors, Dentist, Schools, Parks, Trails, Daycare, Transit, Community Centres, Starbucks And More * Easy Access To Highways 407 And 401 * NO RENTAL EQUIPMENT * BRIGHT * Spacious * Freehold * End Unit * Move In Ready * Modern Finishes * Book Your Private Showing Today Before This Beautiful Home Is Sold *
Listed by: Navneet Singh Bhasin, Broker, EXP REALTY

Home facts and features

Price details
List Price
Gross Taxes for 2025
$6,015
Home facts
Bedrooms
3
Full Bathrooms
3
Parking Spaces
3
Parking Details
Private
Property Type
Townhouse
Year Built
6 - 15 yrs old
Exterior Finish
Brick
Heating Type
Forced Air, Gas
Cooling
Central Air
Basement Details
Unfinished
Features
Fenced Yard, Park, Place Of Worship, Public Transit, School
Community
Agent details
Primary Agent
Primary Broker
EXP REALTY
Listing details
Days on REW
1 Day
MLS® Number
W13572240
Source
Toronto Real Estate Board
Is this your listing? Help it to stand out.

Mortgage Calculator

Estimated Payments
Purchase Price
Mortgage Total
Down Payment
Amortization
25 Years
Interest Rate
3.99%

Connect with our mortgage partner

REW Money

REW Money

REW Money

Connect with a mortgage expert

The displayed rates are provided as guidance only, are not guaranteed, or are to be considered an approval of credit. Approval will be based solely on your personal situation. You are encouraged to speak with a Mortgage Professional for the most accurate information and to determine your eligibility.

Property Insights

St Augustine Secondary School
  • Catholic
  • 9 - 12
Copeland Public School
  • Public
  • JK - 5
St Brigid School
  • Catholic
  • JK - 8
Churchville Public School
  • Public
  • JK - 8
St Monica Elementary School
  • Catholic
  • JK - 8
Walden International School
  • Private
  • PS - 6
Morton Way Public School
  • Public
  • JK - 6
Queen Street Public School
  • Public
  • JK - 6
Sir William Gage Middle School
  • Public
  • 1 - 8
John Knox Christian
  • Private
  • JK - 8
School catchments and distances are intended to be used as reference only. To verify enrolment eligibility for a property, contact the school directly.Report Incorrect Info
Listing data is subject to copyright, disclaimer, and additional requirements from the data provider. See our Terms of Use for terms applicable to this listing. Listing data was last updated on 2026-07-16.






