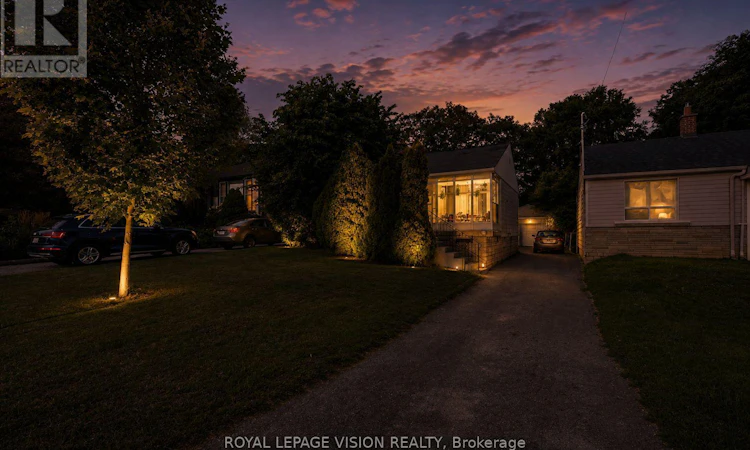
For Sale: 27 Eastville Avenue, Toronto, ON - REW
Boost your listing
Listing featured. Your listing will be featured on REW.
View featured placement
$999,000
3 bd 2 ba 700 - 1099 sf House

27 Eastville AvenueToronto, ON, M1M 2N6

Cliffcrest
  • 3 Bed
  • 2 Bath
  • 700 - 1099 Sqft
  • House

About this home

Welcome To 27 Eastville Ave., A Rare Opportunity To Own A True Cottage In The City, Nestled On One Of Cliffcrest's Most Desirable Streets Just Three Homes From Lake Ontario. A Huge 44x148 Lot! Located South Of Kingston Rd., This Exceptional Bungalow Offers The Perfect Blend Of Tranquil Lakeside Living And Modern Convenience. The Warm And Inviting Interior Is Highlighted By Beautifully Crafted Custom Woodwork That Adds Timeless Character And Charm Throughout. A Welcoming Front Sunroom Provides The Perfect Place To Enjoy Your Morning Coffee, While The Rear Sunroom Overlooks The Heated In-Ground Pool And Lush Backyard Oasis, Creating A Seamless Connection Between Indoor Comfort And Outdoor Living. Beautifully Renovated Throughout, The Home Also Showcases High-End Finishes Including Pot Lights, A Stunning Feature Fireplace, And A Spa-Inspired Bathroom With Heated Slate Floors. The Lower Level Adds Tremendous Value, Featuring A Self-Contained 2-Bedroom Apartment With Its Own Kitchen, Making It Ideal For Extended Family, Guests, Or Excellent Rental Income Potential. Step Outside To Your Own Private Backyard Oasis. Surrounded By Mature Trees, The Park-Like Setting Is Designed For Both Relaxation And Entertaining, Highlighted By A Heated In-Ground Pool And Multiple Outdoor Living Spaces That Truly Make This Property Feel Like A Year-Round Retreat. Just Steps To Sunnypoint Parkette, Totts Tot Lot, The Scarborough Bluffs Waterfront Trails, And Bluffers Park, This Location Offers An Unmatched Lifestyle With Scenic Walks, Cycling, And Lakeside Recreation Right At Your Doorstep. Whether You're A Retiree Looking To Enjoy Peaceful Lakeside Living, A First-Time Buyer Searching For A Move-In-Ready Home With Income Potential, Or A Builder Seeking A Premium Lot In One Of Scarborough's Most Coveted Waterfront Neighbourhoods, This Property Presents An Exceptional Opportunity. A Rare Offering Where The Tranquillity Of Cottage Living Meets The Convenience Of City Life. (id:63626)
Listed by: Fahad Hossain, Salesperson, HOMELIFE LANDMARK REALTY INC.

Home facts and features

Price details
List Price
Gross Taxes for 2025
$5,067
Home facts
Bedrooms
3
Full Bathrooms
2
Parking Spaces
6
Parking Details
Detached Garage, Garage
Property Type
House
Depth
148 feet
Frontage
44.0 feet
Title
Freehold
Style
Bungalow
Exterior Finish
Aluminum siding
Heating Type
Forced air, Natural gas
Cooling
Central air conditioning
Pool
In Ground Pool
Basement Details
Apartment in basement, Separate entrance, ,
Appliances
All
Community
Agent details
Primary Agent
Fahad Hossain
Primary Broker
HOMELIFE LANDMARK REALTY INC.
Listing details
Days on REW
1 Day
MLS® Number
E13650420
Source
Canadian Real Estate Association

Is this your listing? Help it to stand out.

Mortgage Calculator

Estimated Payments
Purchase Price
Mortgage Total
Down Payment
Amortization
25 Years
Interest Rate
3.99%

Connect with our mortgage partner

REW Money

REW Money

REW Money

Connect with a mortgage expert

The displayed rates are provided as guidance only, are not guaranteed, or are to be considered an approval of credit. Approval will be based solely on your personal situation. You are encouraged to speak with a Mortgage Professional for the most accurate information and to determine your eligibility.

Property Insights

Fairmount Public School
  • Public
  • JK - 8
St Theresa Shrine Catholic School
  • Catholic
  • JK - 8
Chine Drive Public School
  • Public
  • JK - 8
R H King Academy
  • Public
  • 9 - 12
St Agatha Catholic School
  • Catholic
  • JK - 8
John A Leslie Public School
  • Public
  • JK - 8
Blessed Cardinal Newman Catholic School
  • Catholic
  • 9 - 12
Anson Park Public School
  • Public
  • JK - 8
H A Halbert Junior Public School
  • Public
  • JK - 6
Cliffside Public School
  • Public
  • JK - 8
School catchments and distances are intended to be used as reference only. To verify enrolment eligibility for a property, contact the school directly.Report Incorrect Info
Listing data is subject to copyright, disclaimer, and additional requirements from the data provider. See our Terms of Use for terms applicable to this listing. Listing data was last updated on 2026-08-07.
We use cookies and other technologies for functionality, security, and to provide you with a personalized experience on our online services. By continuing to use our online services, you agree to our Privacy Policy and Terms of Use. For information on how to adjust your privacy settings, visit our Cookie Policy.
Dismiss

