For Sale: 27-727 Wilkins Street, London, ON - REW
Boost your listing
Listing featured. Your listing will be featured on REW.
View featured placement
$399,900
3 bd 3 ba 1400 - 1598 sf Townhouse

27 - 727 Wilkins StreetLondon, ON, N6C 4Z9

Highland
  • 3 Bed
  • 3 Bath
  • 1400 - 1598 Sqft
  • Townhouse

About this home

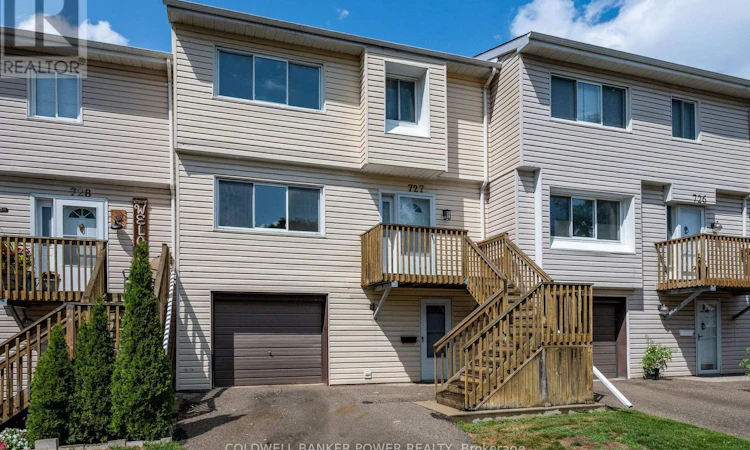
Welcome to 727 Wilkins Avenue, a beautiful three-bedroom townhome that offers stylish, move-in-ready living in a functional multi-level layout. Completely updated from top to bottom in 2026, this home blends modern finishes with thoughtfully designed living spaces perfect for families, professionals, or anyone seeking low-maintenance living. Step inside to discover a welcoming ground level featuring a versatile family room or home office, convenient laundry, and walkout access to a brand-new deck-creating the perfect extension of your living space for morning coffee, summer entertaining, or quiet evenings outdoors. An attached garage adds everyday convenience. The heart of the home awaits on the second level, where a bright, open-concept kitchen flows seamlessly into the dining and living areas, creating an inviting space for gathering with family and friends. A convenient powder room completes this level. Retreat upstairs to the private bedroom level, where the spacious primary suite offers a walk-in closet and a beautifully updated ensuite bath. Two additional well-appointed bedrooms and a second full bathroom provide comfortable accommodations for a growing household, family, or guests. Every inch of this home has been carefully renovated, offering the rare opportunity to enjoy a truly turnkey property with nothing left to do but move in. Ideally located in a sought-after south London neighbourhood close to parks, schools, shopping, restaurants, and everyday amenities, 727 Wilkins Avenue delivers the perfect balance of style, comfort, and convenience. (id:63626)
Listed by: TAYLER FERGUSON, Broker, COLDWELL BANKER POWER REALTY

Home facts and features

Price details
List Price
Gross Taxes for 2025
$2,263
Strata Maintenance Fees
$619 Monthly
Home facts
Bedrooms
3
Full Bathrooms
2
Partial Bathrooms
1
Parking Spaces
2
Parking Details
Attached Garage, Garage
Property Type
Townhouse
Title
Condo/Strata
Exterior Finish
Vinyl siding
Heating Type
Forced air, Natural gas
Cooling
Central air conditioning
Pool
Outdoor Pool
Appliances
Dishwasher, Dryer, Refrigerator, Stove, Washer
Community
Agent details
Primary Agent
Primary Broker
COLDWELL BANKER POWER REALTY
Listing details
Days on REW
1 Day
MLS® Number
X13651748
Source
Canadian Real Estate Association
Board
London and St. Thomas Association of REALTORS®

Is this your listing? Help it to stand out.

Mortgage Calculator

Estimated Payments
Purchase Price
Mortgage Total
Down Payment
Amortization
25 Years
Interest Rate
3.99%

Connect with our mortgage partner

REW Money

REW Money

REW Money

Connect with a mortgage expert

The displayed rates are provided as guidance only, are not guaranteed, or are to be considered an approval of credit. Approval will be based solely on your personal situation. You are encouraged to speak with a Mortgage Professional for the most accurate information and to determine your eligibility.

Property Insights

Sir George Etienne Cartier Public School
  • Public
  • JK - 8
Cleardale Public School
  • Public
  • JK - 8
Mountsfield Public School
  • Public
  • JK - 8
Rick Hansen Public School
  • Public
  • JK - 8
Holy Rosary School
  • Catholic
  • JK - 8
Sir Arthur Carty School
  • Catholic
  • JK - 8
Nicholas Wilson Public School
  • Public
  • JK - 8
Ashley Oaks Public School
  • Public
  • JK - 8
Arthur Stringer Public School
  • Public
  • JK - 8
White Oaks Public School
  • Public
  • JK - 8
School catchments and distances are intended to be used as reference only. To verify enrolment eligibility for a property, contact the school directly.Report Incorrect Info
Listing data is subject to copyright, disclaimer, and additional requirements from the data provider. See our Terms of Use for terms applicable to this listing. Listing data was last updated on 2026-08-07.
We use cookies and other technologies for functionality, security, and to provide you with a personalized experience on our online services. By continuing to use our online services, you agree to our Privacy Policy and Terms of Use. For information on how to adjust your privacy settings, visit our Cookie Policy.
Dismiss

