For Sale: 268 Pasadena Drive, Georgina, ON - REW
Boost your listing
Listing featured. Your listing will be featured on REW.
View featured placement
$728,000
3 + 1 bd 3 ba 1100 - 1500 sf House
268 Pasadena Drive
Street ViewDirections

268 Pasadena DriveGeorgina, ON, L4P 2Y9

Keswick South
  • 3 + 1 Bed
  • 3 Bath
  • 1100 - 1500 Sqft
  • House

About this home

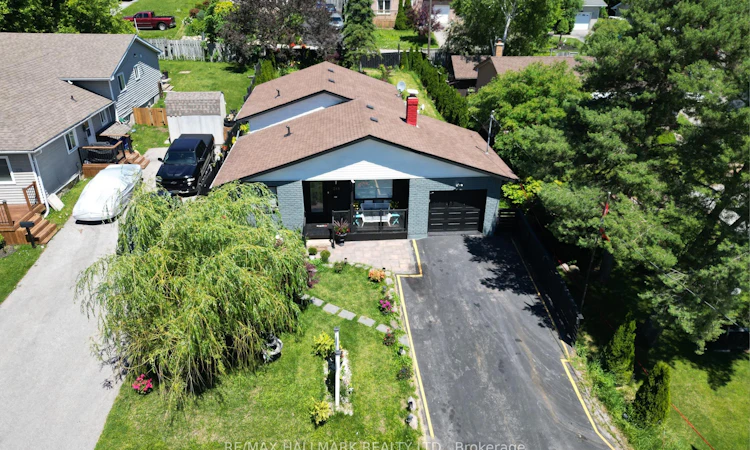
Beautifully Renovated Detached Bungalow Offering A Rare Blend Of Lifestyle, Flexibility, And Future Potential In South Keswick. The Home Features Two Kitchens, Including A Bright Main-Floor Kitchen With Quartz Countertops And Stylish Backsplash, Plus A Self-Contained Lower Level With Separate Entrance, Bedroom, Living Area, Full Bathroom, Kitchen, And Storage. The Basement Offers Excellent Flexibility For Extended Family Or Rental Use, With Potential To Reconfigure Into A 3-Bedroom Layout, Subject To Buyer Verification And Applicable Requirements. Approximately $170,000 In Recent Renovations And Enhancements, Including Brand-New Appliances, Automatic Sensor Kitchen Faucets, And Premium Automatic Bidet Toilets In Both Units. Set On A Large, Flat, Highly Usable Lot With Frontage And Access From Two Streets, This Property Offers Exceptional Privacy, Year-Round Convenience, And Future Planning Flexibility. The Double-Frontage Configuration, expansive lot area, and potential to enlarge the driveway from approximately 4 to 6 vehicles further enhance everyday functionality. The professionally landscaped backyard features mature pine trees, a fully automatic irrigation system, and a large deck ideal for entertaining, barbecues, and family gatherings. Located approximately a 5-minute walk to Lake Simcoe and close to transit, parks, trails, schools, daycares, shopping, and restaurants. Subject to municipal approvals and current regulations, there may be potential for a future Garden Suite, severance, and additional income opportunities. A rare opportunity for buyers seeking comfort, land value, lifestyle appeal, and long-term investment potential. Buyer To Conduct Own Due Diligence Regarding Zoning, Severance, Garden Suite, Rental, Retrofit, Structural Capacity, Driveway Expansion, And Future Development Potential.
Listed by: Moe Asgarian, Broker, RE/MAX HALLMARK REALTY LTD.

Home facts and features

Price details
List Price
Gross Taxes for 2025
$4,289
Home facts
Bedrooms
3 + 1
Full Bathrooms
3
Parking Spaces
5
Property Type
House
Lot Size
50 ft x 128 ft (6403 ft²)
Depth
128.01
Frontage
50.02
Exterior Finish
Aluminum Siding, Brick
Heating Type
Forced Air, Gas
Cooling
Central Air
Basement Details
Finished, Separate Entrance
Community
Agent details
Primary Agent
Primary Broker
RE/MAX HALLMARK REALTY LTD.
Listing details
Days on REW
23 Days
Property Views
24
MLS® Number
N13490094
Source
Toronto Real Estate Board
Is this your listing? Help it to stand out.

Mortgage Calculator

Estimated Payments
Purchase Price
Mortgage Total
Down Payment
Amortization
25 Years
Interest Rate
3.99%

Connect with our mortgage partner

REW Money

REW Money

REW Money

Connect with a mortgage expert

The displayed rates are provided as guidance only, are not guaranteed, or are to be considered an approval of credit. Approval will be based solely on your personal situation. You are encouraged to speak with a Mortgage Professional for the most accurate information and to determine your eligibility.

Property Insights

Our Lady of the Lake Catholic School
  • Catholic
  • 7 - 12
Prince of Peace Catholic Elementary School
  • Catholic
  • JK - 6
Jersey Public School
  • Public
  • JK - 8
Lake Simcoe Public School
  • Public
  • JK - 8
R L Graham Public School
  • Public
  • JK - 8
Keswick High School
  • Public
  • 9 - 12
Fairwood Public School
  • Public
  • JK - 8
W J Watson Public School
  • Public
  • JK - 8
Keswick Public School
  • Public
  • JK - 8
Lakeside Public School
  • Public
  • JK - 8
School catchments and distances are intended to be used as reference only. To verify enrolment eligibility for a property, contact the school directly.Report Incorrect Info
Listing data is subject to copyright, disclaimer, and additional requirements from the data provider. See our Terms of Use for terms applicable to this listing. Listing data was last updated on 2026-07-18.

