For Sale: 267 Montgomery Boulevard, Orangeville, ON - REW
Boost your listing
Listing featured. Your listing will be featured on REW.
View featured placement
$875,000
3 bd 2 ba 1100 - 1500 sf House

267 Montgomery BoulevardOrangeville Area, ON, L9W 5H1

  • 3 Bed
  • 2 Bath
  • 1100 - 1500 Sqft
  • House

About this home

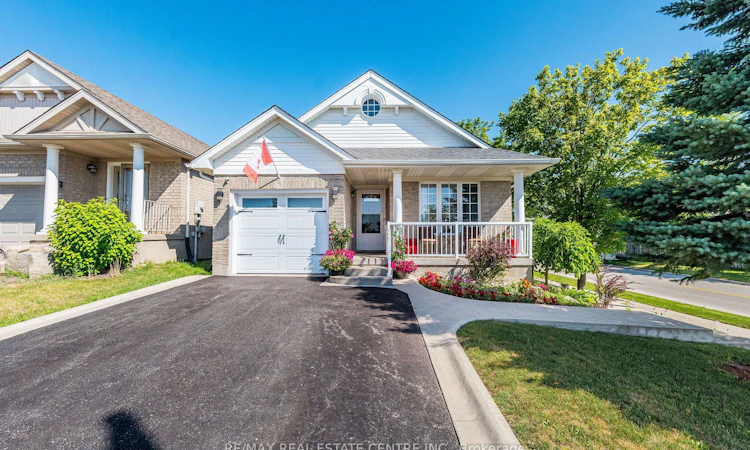
Fantastic 4-Level Backsplit on a 37.99 x 95 Feet Premium Corner Lot located in the highly desirable Montgomery Village neighbourhood.This beautiful & well-maintained all-brick 3 bedroom & 2 Bathroom Detached Bungalow offering modern upgrades throughout. Renovated kitchen featuring elegant two-tone cabinetry, quartz countertops, stylish tile backsplash, stainless steel appliances, upgraded lighting, and ample cabinet space. The bright and spacious family room showcases a cozy gas fireplace with stone surround and a walkout to a covered backyard. It has three generous sized Bedrooms with updated flooring and Large Windows.The bright and functional layout features a walk-out from the third level. Custom cedar-covered patio complete with stamped concrete flooring, pot lighting, and plenty of space for gathering & entertaining. Professionally landscaped front yard, extended driveway & front porch. Numerous updates include a modern kitchen (2019), renovated bathroom (2019), finished basement games room with bar (2019), new kitchen appliances (2019), whole-house painting (2019), updated flooring (2016), driveway (2017), garage door (2017), and roof (2017). Located just steps from a beautiful community park featuring splash pad, playground, picnic pavilion, and walking trails-perfect for families. A move-in-ready home in a fantastic family-friendly neighbourhood. Close to schools, shopping, and all other major amenities.
Listed by: Manmohan Khroud, Broker, RE/MAX REAL ESTATE CENTRE INC.

Home facts and features

Price details
List Price
Gross Taxes for 2025
$5,597
Home facts
Bedrooms
3
Full Bathrooms
2
Parking Spaces
3
Parking Details
Private
Property Type
House
Lot Size
37 ft x 95 ft (3609 ft²)
Depth
95.0
Frontage
37.99
Exterior Finish
Aluminum Siding, Brick
Heating Type
Forced Air, Gas
Cooling
Central Air
Basement Details
Finished with Walk-Out
Agent details
Primary Agent
Primary Broker
RE/MAX REAL ESTATE CENTRE INC.
Listing details
Days on REW
1 Day
MLS® Number
W13601452
Source
Toronto Real Estate Board
Is this your listing? Help it to stand out.

Mortgage Calculator

Estimated Payments
Purchase Price
Mortgage Total
Down Payment
Amortization
25 Years
Interest Rate
3.99%

Connect with our mortgage partner

REW Money

REW Money

REW Money

Connect with a mortgage expert

The displayed rates are provided as guidance only, are not guaranteed, or are to be considered an approval of credit. Approval will be based solely on your personal situation. You are encouraged to speak with a Mortgage Professional for the most accurate information and to determine your eligibility.

Property Insights

The Maples Independent Country
  • Private
  • JK - 8
St Andrew School
  • Catholic
  • JK - 8
St Peter School
  • Catholic
  • JK - 8
St Benedict Elementary School
  • Catholic
  • JK - 8
Hillcrest Private School
  • Private
  • JK - 8
School catchments and distances are intended to be used as reference only. To verify enrolment eligibility for a property, contact the school directly.Report Incorrect Info
Listing data is subject to copyright, disclaimer, and additional requirements from the data provider. See our Terms of Use for terms applicable to this listing. Listing data was last updated on 2026-07-24.

