For Sale: 2633 Bedell Road, Kemptville, ON - REW
Boost your listing
Listing featured. Your listing will be featured on REW.
View featured placement
$479,900
3 bd 1 ba 700 - 1099 sf House
2633 Bedell Road
Street ViewDirections

2633 Bedell RoadKemptville, ON, K0G 1J0

  • 3 Bed
  • 1 Bath
  • 700 - 1099 Sqft
  • House

About this home

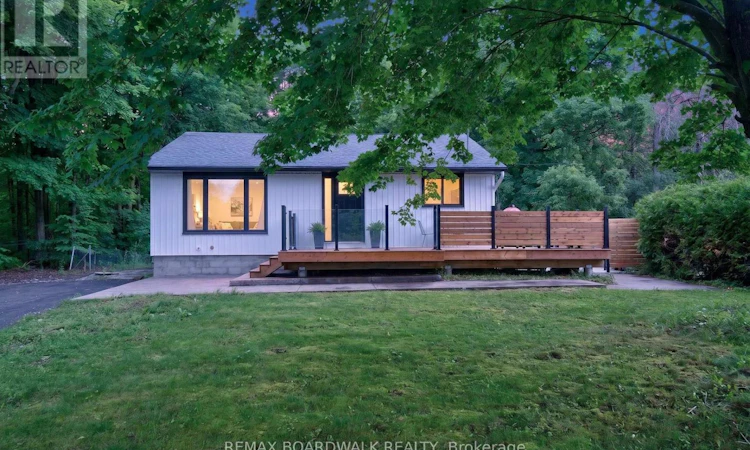
Welcome to 2633 Bedell Road, where privacy, modern updates, and convenience come together just 5 minutes from downtown Kemptville. Nestled on a private lot, this beautifully updated bungalow offers a peaceful country setting while remaining close to schools, shopping, restaurants, and everyday amenities. Outdoor enthusiasts will love being just steps from the North Grenville Rail Trail, offering year-round walking and cycling.The bright main level has been extensively renovated with luxury vinyl flooring throughout, new trim and baseboards, new interior doors, updated windows (plus basement windows), and a beautifully renovated, expanded bathroom. The stylish kitchen is equipped with newer appliances, including a fridge, stove, and dishwasher, making it truly move-in ready.The fully finished open-concept basement adds exceptional living space and features an incredible custom bar nook-perfect for entertaining family and friends, hosting game nights, or simply unwinding after a long day.Outside, the oversized backyard offers endless possibilities for recreation, gardening, or future projects. Enjoy relaxing on the large new front deck or entertaining on the spacious interlock patio, complete with a new wooden privacy fence for added seclusion.Major updates provide peace of mind, including a new septic system, well pump, hot water tank, vinyl siding, soffit, fascia, eavestroughs, new front and side entry doors, and a high-efficiency cold-climate heat pump that provides eco-friendly, energy-efficient heating throughout the winter and central air conditioning all summer, helping to significantly reduce energy costs.This is a rare opportunity to own a beautifully renovated bungalow in a tranquil setting with nature at your doorstep, all just minutes from the heart of Kemptville.. (id:63626)
Listed by: Ian Stirling, Salesperson, REMAX BOARDWALK REALTY

Home facts and features

Price details
List Price
Gross Taxes for 2025
$2,657
Home facts
Bedrooms
3
Full Bathrooms
1
Parking Spaces
4
Parking Details
No Garage
Property Type
House
Depth
170 feet
Frontage
80.0 feet
Title
Freehold
Style
Bungalow
Exterior Finish
Vinyl siding
Heating Type
Forced air, Propane
Basement Details
Finished, Full
Appliances
Dishwasher, Dryer, Hood Fan, Refrigerator, Stove, Washer, Water Heater
Agent details
Primary Agent
Ian Stirling
Primary Broker
REMAX BOARDWALK REALTY
Secondary Agent
Julia Johnston
Secondary Broker
REMAX BOARDWALK REALTY
Listing details
Days on REW
3 Days
Property Views
11
MLS® Number
X13526586
Source
Canadian Real Estate Association
Board
Ottawa Real Estate Board

Is this your listing? Help it to stand out.

Mortgage Calculator

Estimated Payments
Purchase Price
Mortgage Total
Down Payment
Amortization
25 Years
Interest Rate
3.99%

Connect with our mortgage partner

REW Money

REW Money

REW Money

Connect with a mortgage expert

The displayed rates are provided as guidance only, are not guaranteed, or are to be considered an approval of credit. Approval will be based solely on your personal situation. You are encouraged to speak with a Mortgage Professional for the most accurate information and to determine your eligibility.

Property Insights

ÉEP Rivière-Rideau
  • Public
  • JK - 8
South Branch Elementary School
  • Public
  • JK - 6
North Grenville School
  • Public
  • 7 - 12
Kemptville Public School
  • Public
  • JK - 6
Holy Cross School
  • Catholic
  • JK - 6
St Michael School
  • Catholic
  • 7 - 12
School catchments and distances are intended to be used as reference only. To verify enrolment eligibility for a property, contact the school directly.Report Incorrect Info
Listing data is subject to copyright, disclaimer, and additional requirements from the data provider. See our Terms of Use for terms applicable to this listing. Listing data was last updated on 2026-07-09.

