For Sale: 26 Wells Orchard Crescent, King, ON - REW
Boost your listing
Listing featured. Your listing will be featured on REW.
View featured placement
$1,199,888
3 bd • 3 ba • 2000 - 2500 sf • House

26 Wells Orchard CrescentKing, ON, L7B 0C5

King City
  • 3 Bed
  • 3 Bath
  • 2000 - 2500 Sqft
  • House

About this home

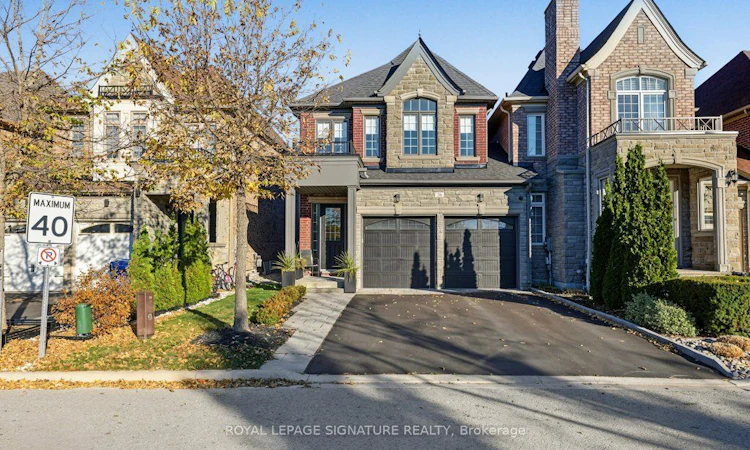
***Beautiful End Unit Linked Townhome In The Heart Of King City, Built By Zancor Homes And Attached Only At The Garage For Exceptional Privacy And A Detached Style Feel*** This Home Offers A Bright, Open Layout Enhanced By High Ceilings, Rich Hardwood Floors, Pot Lights, And Custom Cabinetry That Elevates Both Style And Functionality Throughout.The Main Floor Features A Gourmet Kitchen With Quality Finishes, Ample Storage, And A Seamless Flow Into The Living And Dining Areas, Creating An Ideal Setting For Everyday Living And Entertaining. Large Windows Bring In Natural Light, Highlighting The Craftsmanship And Thoughtful Design Found In Every Room.Located In One Of King City's Most Desirable Neighbourhoods, This Property Sits Among Quiet, Upscale Streets With A Strong Sense Of Community. King City Is Known For Its Boutique Village Charm, Excellent Schools, And Abundant Green Space, Including Nearby Conservation Areas, Parks, And Trails. Families Appreciate The Close Proximity To Local Elementary And Secondary Schools, While Outdoor Enthusiasts Enjoy Easy Access To Nature. From This Address, You're Just A Short Walk To King City's Shops, Cafés, And Restaurants, Offering A Lifestyle Where Convenience Meets Small Town Warmth. Commuters Benefit From Quick Access To The King City GO Station And Major Routes, Making Travel Throughout The GTA Simple And Efficient. A Rare Opportunity To Own A Quality Zancor Built Home In A Prime Location, Offering Privacy, Craftsmanship, And Walkability In One Of York Region's Most Sought After Communities. Move In Ready And Meticulously Maintained, This Residence Delivers The Perfect Blend Of Luxury And Everyday Comfort.
Listed by: Shawn Zigelstein, Salesperson, ROYAL LEPAGE SIGNATURE REALTY

Home facts and features

Price details
List Price
Gross Taxes for 2026
$6,763
Home facts
Bedrooms
3
Full Bathrooms
3
Parking Spaces
4
Property Type
House
Lot Size
29 ft x 106 ft (3180 ft²)
Depth
106.3
Frontage
29.92
Exterior Finish
Stone, Brick
Heating Type
Forced Air, Gas
Cooling
Central Air
Basement Details
Full, Unfinished
Community
Agent details
Primary Agent
Shawn Zigelstein
Primary Broker
ROYAL LEPAGE SIGNATURE REALTY
Listing details
Days on REW
1 Day
MLS® Number
N14127712
Source
Toronto Real Estate Board
Is this your listing? Help it to stand out.

Mortgage Calculator

provided by REW Digital Ltd
Estimated Payments
Purchase Price
Mortgage Total
Down Payment
Amortization
25 Years
Interest Rate
3.99%

Connect with our mortgage partner

Frank Mortgage

Frank Mortgage

Canada's No Fee Mortgage Marketplace

Online mortgage broker offering quick and simple access to Canada's top lenders – compare rates and complete your mortgage in a secure online environment

Connect with a mortgage expert

The displayed rates are provided as guidance only, are not guaranteed, or are to be considered an approval of credit. Approval will be based solely on your personal situation. You are encouraged to speak with a Mortgage Professional for the most accurate information and to determine your eligibility.

Property Insights

King Collegiate Institutety Public School
  • Public
  • JK - 8
King Collegiate Institutety Secondary School
  • Public
  • 9 - 12
The Country Day School
  • Private
  • JK - 12
Holy Name Catholic Elementary School
  • Catholic
  • JK - 8
Father Frederick McGinn Catholic Elementary School
  • Catholic
  • JK - 8
St. Thomas of Villanova College School
  • Private
  • 4 - 8
Our Lady of Hope Catholic Elementary School
  • Catholic
  • JK - 8
Cossara Summers Education Centre
  • Private
  • 9 - 12
Academy for Gifted Children, The (PACE)
  • Private
  • 1 - 12
ÉSC Renaissance
  • Catholic
  • 9 - 12
School catchments and distances are intended to be used as reference only. To verify enrolment eligibility for a property, contact the school directly.Report Incorrect Info
Listing data is subject to copyright, disclaimer, and additional requirements from the data provider. See our Terms of Use for terms applicable to this listing. Listing data was last updated on 2026-10-29.
We use cookies and other technologies for functionality, security, and to provide you with a personalized experience on our online services. By continuing to use our online services, you agree to our Privacy Policy and Terms of Use. For information on how to adjust your privacy settings, visit our Cookie Policy.
Dismiss