For Sale: 26 Lancer Drive, Vaughan, ON - REW
Boost your listing
Listing featured. Your listing will be featured on REW.
View featured placement
$2,325,000
4 bd • 5 ba • 3500 - 5000 sf • House

26 Lancer DriveVaughan, ON, L6A 1E1

Maple
  • 4 Bed
  • 5 Bath
  • 3500 - 5000 Sqft
  • House

About this home

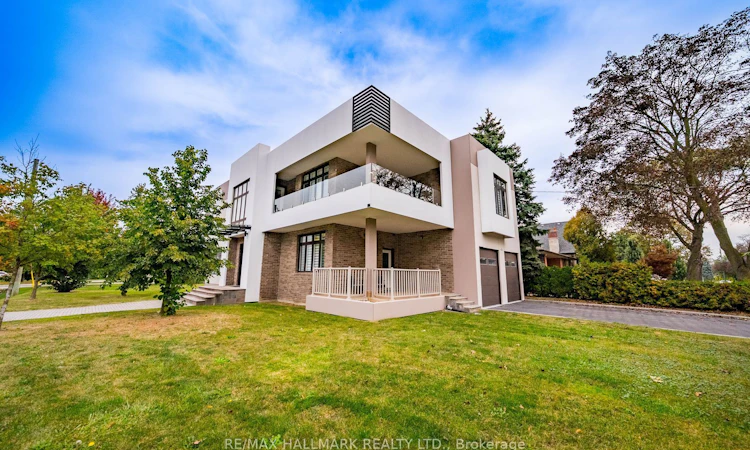
Welcome to a truly one-of-a-kind custom luxury residence, showcasing a patented design that makes it the only home in Canada constructed entirely of solid concrete. Striking in design and revolutionary in construction, this exceptional home offers remarkable strength, energy efficiency, sound insulation and peace of mind. Inside, soaring 12-ft ceilings and a bright open-concept layout create an impressive sense of space, perfectly designed for both everyday family living and sophisticated entertaining. The main level features an elegant living and dining area, stylish home office and chef-inspired gourmet kitchen at the heart of the home. Upstairs, four generously sized bedrooms each enjoy their own private ensuite, offering exceptional comfort and privacy. The luxurious primary retreat features dual walk-in closets and a spa-inspired ensuite complete with a soaker tub and rainfall shower. Built for superior strength and resilience, the solid-concrete construction is designed to withstand extreme conditions including hurricanes, tornadoes and earthquakes, while offering up to two hours of fire resistance compared to approximately 30 minutes with traditional construction. Superior sound insulation creates a peaceful, private environment, while concrete's thermal properties help reduce heating and cooling demands year-round. Set on an impressive 75 x 138-ft lot with a spacious backyard, this exceptional Maple location is minutes from Vaughan Mills, Canada's Wonderland, Kortright Centre, Eagles Nest Golf Club, Cortellucci Vaughan Hospital, top schools, highways and Maple GO. A rare fusion of luxury, innovation and enduring quality. Learn more at builtone.com.
Listed by: Dolores Trentadue, Salesperson, RE/MAX HALLMARK REALTY LTD.

Home facts and features

Price details
List Price
Gross Taxes for 2025
$11,913
Home facts
Bedrooms
4
Full Bathrooms
5
Parking Spaces
6
Parking Details
Private
Property Type
House
Lot Size
75 ft x 135 ft (10240 ft²)
Depth
135.14
Frontage
75.78
Exterior Finish
Stucco (Plaster), Concrete
Heating Type
Forced Air, Gas
Cooling
Central Air
Basement Details
Full, Unfinished
Community
Agent details
Primary Agent
Primary Broker
RE/MAX HALLMARK REALTY LTD.
Secondary Agent
Sonya Torres
Secondary Broker
RE/MAX HALLMARK REALTY LTD.
Listing details
Days on REW
1 Day
MLS® Number
N13852402
Source
Toronto Real Estate Board
Is this your listing? Help it to stand out.

Mortgage Calculator

Estimated Payments
Purchase Price
Mortgage Total
Down Payment
Amortization
25 Years
Interest Rate
3.99%

Connect with our mortgage partner

Frank Mortgage

Frank Mortgage

Canada's No Fee Mortgage Marketplace

Online mortgage broker offering quick and simple access to Canada's top lenders – compare rates and complete your mortgage in a secure online environment

Connect with a mortgage expert

The displayed rates are provided as guidance only, are not guaranteed, or are to be considered an approval of credit. Approval will be based solely on your personal situation. You are encouraged to speak with a Mortgage Professional for the most accurate information and to determine your eligibility.

Property Insights

Joseph A Gibson School
  • Public
  • JK - 8
ACCESS Elementary School
  • Public
  • 1 - 8
ÉÉC Le-Petit-Prince
  • Catholic
  • JK - 8
Maple Creek Public School
  • Public
  • JK - 8
Our Lady of Peace Catholic Elementary School
  • Catholic
  • JK - 8
Blessed Trinity Catholic Elementary School
  • Catholic
  • JK - 8
Father John Kelly Catholic Elementary School
  • Catholic
  • JK - 8
Hill Academy, The
  • Private
  • 9 - 12
St David Catholic Elementary School
  • Catholic
  • JK - 8
Maple School
  • Public
  • 9 - 12
School catchments and distances are intended to be used as reference only. To verify enrolment eligibility for a property, contact the school directly.Report Incorrect Info
Listing data is subject to copyright, disclaimer, and additional requirements from the data provider. See our Terms of Use for terms applicable to this listing. Listing data was last updated on 2026-10-01.
We use cookies and other technologies for functionality, security, and to provide you with a personalized experience on our online services. By continuing to use our online services, you agree to our Privacy Policy and Terms of Use. For information on how to adjust your privacy settings, visit our Cookie Policy.
Dismiss

