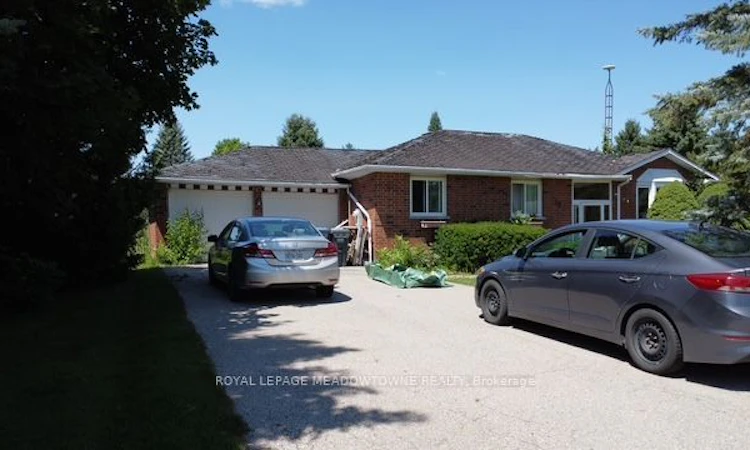
For Sale: 26 Davis Drive, Caledon, ON - REW
Boost your listing
Listing featured. Your listing will be featured on REW.
View featured placement
$599,900
3 bd 1 ba 1100 - 1500 sf House

26 Davis DriveCaledon, ON, L7K 0C6

Alton Village
  • 3 Bed
  • 1 Bath
  • 1100 - 1500 Sqft
  • House

About this home

Exceptional Opportunity in the Charming Village of Alton! Discover the potential of this picturesque 0.72 acre property featuring an impressive 75-foot frontage and an expansive 420.39- foot depth. Located in a quiet, established subdivision in the heart of Alton, this property is surrounded by mature homes on generous lots, offering a rare combination of space, privacy, and small-town charm. This is an incredible opportunity for builders, investors, renovators, or those looking to create a custom home in one of Caledon's most desirable communities. The existing 3 bedroom Bungalow with a 4-piece bathroom requires extensive renovation and is being sold primarily for its land value. Whether you choose to undertake a complete restoration or explore the possibility of building your dream home (subject to all required approvals), the true value lies in the exceptional lot and its sought-after location Enjoy the best of Caledon's renowned countryside lifestyle just minutes from the prestigious Osprey Valley Golf, home to three championship gold courses, and the elegant Millcroft Inn & Spa, offering fine dining, luxurious spa experience, and a peaceful escape. Explore nearby hiking and cycling trails, conservation areas, and the scenic beauty that has name Alton one of Caledon's most treasured villages. Despite its tranquil settings this property is conveniently located within easy reach of Orangeville, Erin, Belfountain, Brampton, Georgetown and major commuter routes, offering the perfect balance of country living and modern convenience. Large established lots in this desirable Alton neighbourhood are becoming increasingly rare. Bring your vision and unlock the endless possibilities this exceptional property has to offer.
Listed by: Krystle Mitchell-Bryson, Salesperson, ROYAL LEPAGE MEADOWTOWNE REALTY

Home facts and features

Price details
List Price
Gross Taxes for 2026
$4,545
Home facts
Bedrooms
3
Full Bathrooms
1
Parking Spaces
8
Parking Details
Private Double
Property Type
House
Lot Size
75 ft x 420 ft (31529 ft²)
Depth
420.39
Frontage
75.0
Exterior Finish
Brick
Heating Type
Forced Air, Gas
Basement Details
Full
Features
Deck
Community
Agent details
Primary Agent
Primary Broker
ROYAL LEPAGE MEADOWTOWNE REALTY
Secondary Agent
Jeff Saldanha
Secondary Broker
ROYAL LEPAGE MEADOWTOWNE REALTY
Listing details
Days on REW
1 Day
MLS® Number
W13647812
Source
Toronto Real Estate Board
Is this your listing? Help it to stand out.

Mortgage Calculator

Estimated Payments
Purchase Price
Mortgage Total
Down Payment
Amortization
25 Years
Interest Rate
3.99%

Connect with our mortgage partner

REW Money

REW Money

REW Money

Connect with a mortgage expert

The displayed rates are provided as guidance only, are not guaranteed, or are to be considered an approval of credit. Approval will be based solely on your personal situation. You are encouraged to speak with a Mortgage Professional for the most accurate information and to determine your eligibility.

Property Insights

Alton Public School
  • Public
  • JK - 6
School catchments and distances are intended to be used as reference only. To verify enrolment eligibility for a property, contact the school directly.Report Incorrect Info
Listing data is subject to copyright, disclaimer, and additional requirements from the data provider. See our Terms of Use for terms applicable to this listing. Listing data was last updated on 2026-08-07.
We use cookies and other technologies for functionality, security, and to provide you with a personalized experience on our online services. By continuing to use our online services, you agree to our Privacy Policy and Terms of Use. For information on how to adjust your privacy settings, visit our Cookie Policy.
Dismiss

