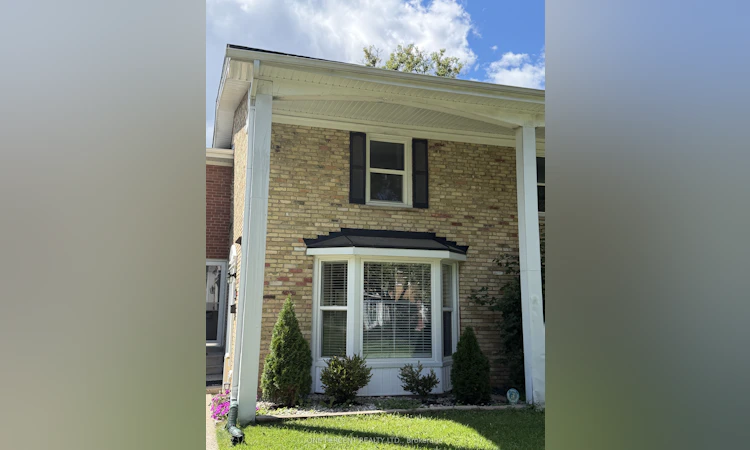
For Sale: 26-48 Arbour Glen Crescent, London, ON - REW
Boost your listing
Listing featured. Your listing will be featured on REW.
View featured placement
$354,990
3 + 1 bd 2 ba 1200 - 1399 sf Townhouse

26 - 48 Arbour Glen CrescentLondon, ON, N5Y 1Z9

Carling
  • 3 + 1 Bed
  • 2 Bath
  • 1200 - 1399 Sqft
  • Townhouse

About this home

Welcome to this beautifully renovated 3+1 bedroom townhouse in desirable East London, offering a wonderful opportunity for families looking for a move-in-ready home in a family-oriented community. Renovated from top to bottom, this home combines modern updates with comfortable and functional living spaces. The bright kitchen is designed for both everyday living and entertaining, featuring a convenient island and a charming bay window that fills the space with natural light. A convenient powder room on the main floor adds extra comfort and functionality for family and guests. The second level offers three bedrooms and a full bathroom. The spacious primary bedroom features a double-door closet, while the additional bedrooms offer generous closet space and plenty of natural light.The finished basement provides even more living space with an additional bedroom and a comfortable family room-ideal for guests, a growing family, a home office, or a private retreat. Step outside to the backyard patio and enjoy views of the community pool and surrounding greenspace, creating a wonderful setting for families to relax, play, and build lasting memories. Located within a family-oriented townhouse complex and close to schools, shopping, parks, and all the amenities a family could need, this beautifully updated home offers the space, convenience, and lifestyle today's families are looking for.
Listed by: Hanan Soliman, Salesperson, ONE PERCENT REALTY LTD.

Home facts and features

Price details
List Price
Gross Taxes for 2025
$1,811
Strata Maintenance Fees
$408
Home facts
Bedrooms
3 + 1
Full Bathrooms
2
Parking Spaces
1
Parking Details
Reserved/Assigned
Property Type
Townhouse
Exterior Finish
Brick Front
Heating Type
Forced Air, Gas
Cooling
Central Air
Basement Details
Finished, Full
Features
In Basement, Laundry Room
Amenities
Common Elements Included
Community
Agent details
Primary Agent
Hanan Soliman
Primary Broker
ONE PERCENT REALTY LTD.
Listing details
Days on REW
1 Day
MLS® Number
X13750970
Source
Toronto Real Estate Board
Is this your listing? Help it to stand out.

Mortgage Calculator

Estimated Payments
Purchase Price
Mortgage Total
Down Payment
Amortization
25 Years
Interest Rate
3.99%

Connect with our mortgage partner

REW Money

REW Money

REW Money

Connect with a mortgage expert

The displayed rates are provided as guidance only, are not guaranteed, or are to be considered an approval of credit. Approval will be based solely on your personal situation. You are encouraged to speak with a Mortgage Professional for the most accurate information and to determine your eligibility.

Property Insights

Louise Arbour French Immersion Public School
  • Public
  • K - 8
Northbrae Public School
  • Public
  • JK - 8
Monseigneur-Bruyère
  • Catholic
  • 7 - 12
Hillcrest Public School
  • Public
  • JK - 8
Lord Elgin Public School
  • Public
  • JK - 8
St Mark School
  • Catholic
  • JK - 8
A B Lucas Secondary School
  • Public
  • 9 - 12
Montcalm Secondary School
  • Public
  • 9 - 12
Knollwood Park Public School
  • Public
  • JK - 8
Northridge Public School
  • Public
  • JK - 8
School catchments and distances are intended to be used as reference only. To verify enrolment eligibility for a property, contact the school directly.Report Incorrect Info
Listing data is subject to copyright, disclaimer, and additional requirements from the data provider. See our Terms of Use for terms applicable to this listing. Listing data was last updated on 2026-09-07.
We use cookies and other technologies for functionality, security, and to provide you with a personalized experience on our online services. By continuing to use our online services, you agree to our Privacy Policy and Terms of Use. For information on how to adjust your privacy settings, visit our Cookie Policy.
Dismiss

