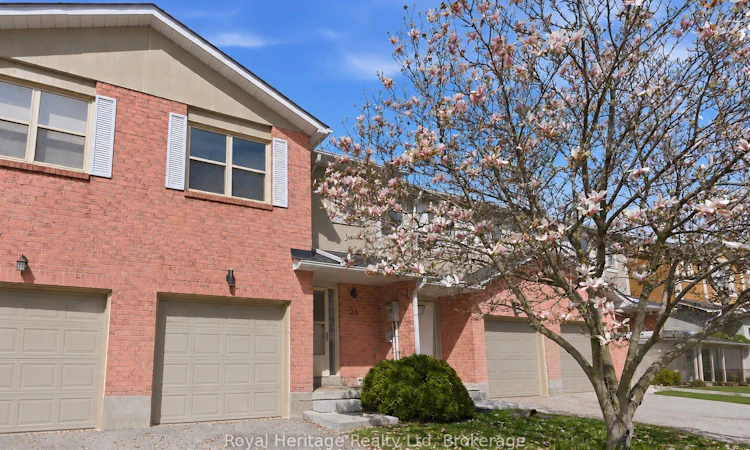
For Sale: 26-115 Avenue Road, Richmond Hill, ON - REW
Boost your listing
Listing featured. Your listing will be featured on REW.
View featured placement
$899,900
3 bd 3 ba 1400 - 1598 sf Townhouse

26 - 115 Avenue RoadRichmond Hill, ON, L4C 9N2

North Richvale
  • 3 Bed
  • 3 Bath
  • 1400 - 1598 Sqft
  • Townhouse

About this home

Premium Location in the Heart of Richvale! Tucked away on a quiet dead end street, this beautifully updated 3 bedroom, 3 bathroom townhome offers the perfect combination of privacy, comfort, and convenience. Ideal for families, you'll enjoy being just steps to YRT transit, Richvale Community Centre, parks, trails, and schools, with Highway 407 only a 5 minute drive away.Inside, you'll find a bright and modern interior featuring pot lights throughout, stylish new light fixtures, and thoughtfully updated finishes. The beautifully renovated bathrooms (2024) showcase premium fixtures, solid wood cabinetry, and quartz countertops. The kitchen has been enhanced with newly built additional cabinetry and quartz countertops, providing extra storage and workspace. The spare bedroom includes a full wall of custom built-in cabinets (2024), while the finished basement features new flooring (2023), adding even more functional living space. Major updates include a new roof (2023), new furnace with humidifier (2025) and new central air conditioning (2025), offering peace of mind for years to come. Complete with an attached garage, this move in ready home is located in one of Richmond Hill's most sought after neighbourhoods, offering the perfect balance of tranquility and everyday convenience. (id:63626)
Listed by: Nicole Eiras, Salesperson, Royal Heritage Realty Ltd.

Home facts and features

Price details
List Price
Gross Taxes for 2026
$3,702
Strata Maintenance Fees
$548 Monthly
Home facts
Bedrooms
3
Full Bathrooms
2
Partial Bathrooms
1
Parking Spaces
2
Parking Details
Garage
Property Type
Townhouse
Title
Condo/Strata
Exterior Finish
Brick
Heating Type
Forced air, Natural gas
Cooling
Central air conditioning
Basement Details
Finished,
Features
Carpet Free, Cul-de-sac
Amenities
Visitor Parking
Appliances
Dishwasher, Dryer, Hood Fan, Range, Refrigerator, Washer, Water Heater
Community
Agent details
Primary Agent
Nicole Eiras
Primary Broker
Royal Heritage Realty Ltd.
Secondary Agent
Chad Harmer
Secondary Broker
Royal Heritage Realty Ltd.
Tertiary Agent
Tara Baylis
Tertiary Broker
Royal Heritage Realty Ltd.
Listing details
Days on REW
1 Day
MLS® Number
N13570126
Source
Canadian Real Estate Association
Is this your listing? Help it to stand out.

Mortgage Calculator

Estimated Payments
Purchase Price
Mortgage Total
Down Payment
Amortization
25 Years
Interest Rate
3.99%

Connect with our mortgage partner

REW Money

REW Money

REW Money

Connect with a mortgage expert

The displayed rates are provided as guidance only, are not guaranteed, or are to be considered an approval of credit. Approval will be based solely on your personal situation. You are encouraged to speak with a Mortgage Professional for the most accurate information and to determine your eligibility.

Property Insights

Roselawn Public School
  • Public
  • 4 - 8
St Charles Garnier Catholic Elementary School
  • Catholic
  • JK - 8
Ross Doan Public School
  • Public
  • JK - 5
Charles Howitt Public School
  • Public
  • JK - 8
Richmond Hill Private High School
  • Private
  • 11 - 12
Quantum Academy
  • Private
  • 1 - 12
Highland Academy of Canada
  • Private
  • 9 - 12
Community Hebrew Academy of Toronto
  • Private
  • 9 - 12
St Anne Catholic Elementary School
  • Catholic
  • JK - 8
St. Anne Catholic Elementary School
  • Catholic
  • JK - 8
School catchments and distances are intended to be used as reference only. To verify enrolment eligibility for a property, contact the school directly.Report Incorrect Info
Listing data is subject to copyright, disclaimer, and additional requirements from the data provider. See our Terms of Use for terms applicable to this listing. Listing data was last updated on 2026-07-16.

