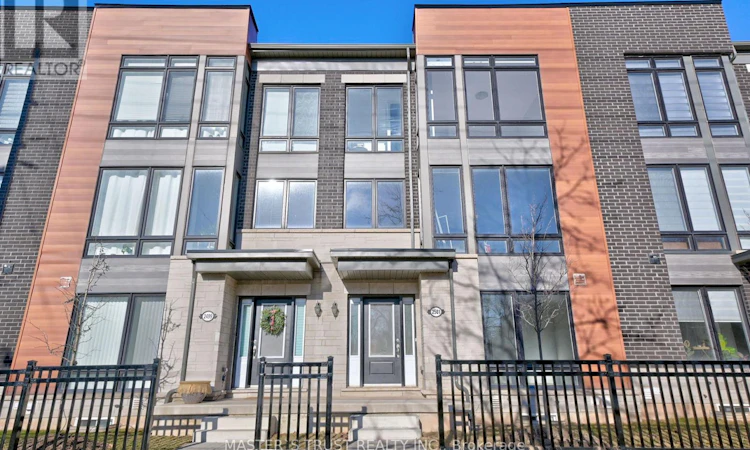
For Sale: 2501 Littlefield Crescent, Oakville, ON - REW
Boost your listing
Listing featured. Your listing will be featured on REW.
View featured placement
$999,000
4 bd 3 ba 1500 - 1999 sf Townhouse

2501 Littlefield CrescentOakville, ON, L6M 5L9

Glen Abbey
  • 4 Bed
  • 3 Bath
  • 1500 - 1999 Sqft
  • Townhouse

About this home

Welcome to this stunning 3-storey freehold townhome located in the desirable Glen Abbey Encore community. This beautifully upgraded home offers a modern open-concept kitchen with quartz countertops, a stylish backsplash, a fridge water line, a BBQ gas line, and upgraded top-of-the-line stainless steel appliances, including a gas stove. Enjoy the spacious layout featuring floor-to-ceiling windows, hardwood floors, and custom zebra blinds. Step out from the dining room to a massive terrace, perfect for entertaining.The large primary bedroom includes a walk-in closet and a luxurious ensuite bathroom. All three bedrooms feature floor-to-ceiling windows, filling the rooms with abundant natural light. The main floor boasts a laundry area with an upgraded washer and dryer, as well as an additional recreational room for your entertainment.This home offers convenient parking with a two-car garage and a wide driveway for two more vehicles. Close to all amenities, including parks, a soccer field, and tennis and basketball courts, the community is surrounded by Fourteen Mile Creek and the Deerfield Golf Club. It's just 10 minutes from Glen Abbey Golf Club, 5 minutes to the GO station, Bronte Harbour, and Bronte Creek Provincial Park, and only 2 minutes from the QEW. It also falls within the catchment of the highly ranked Abbey Park High School. **EXTRAS** 3 bedroom, 3 bath, spacious, sun-filled home contains many builder and post-purchase upgrades. 9' ceilings (id:63626)
Listed by: TONY HUI WANG, Salesperson, MASTER`S TRUST REALTY INC.

Home facts and features

Price details
List Price
Gross Taxes for 2026
$4,829
Home facts
Bedrooms
4
Full Bathrooms
2
Partial Bathrooms
1
Parking Spaces
4
Parking Details
Garage
Property Type
Townhouse
Title
Freehold
Exterior Finish
Brick, Stone
Heating Type
Forced air, Natural gas
Cooling
Central air conditioning
Basement Details
Unfinished, Full
Community
Agent details
Primary Agent
TONY HUI WANG
Primary Broker
MASTER`S TRUST REALTY INC.
Listing details
Days on REW
12 Days
MLS® Number
W13554988
Source
Canadian Real Estate Association

Is this your listing? Help it to stand out.

Mortgage Calculator

Estimated Payments
Purchase Price
Mortgage Total
Down Payment
Amortization
25 Years
Interest Rate
3.99%

Connect with our mortgage partner

REW Money

REW Money

REW Money

Connect with a mortgage expert

The displayed rates are provided as guidance only, are not guaranteed, or are to be considered an approval of credit. Approval will be based solely on your personal situation. You are encouraged to speak with a Mortgage Professional for the most accurate information and to determine your eligibility.

Property Insights

Captain R. Wilson Public School
  • Public
  • JK - 8
Victoria International Academy
  • Private
  • 9 - 12
St Joan of Arc Catholic Elementary School
  • Catholic
  • JK - 8
St Bernadette School
  • Catholic
  • JK - 8
Heritage Glen Public School
  • Public
  • JK - 8
St. Mary Catholic Elementary School
  • Catholic
  • JK - 8
Garth Webb Secondary School
  • Public
  • 9 - 12
Abbey Park High School
  • Public
  • 9 - 12
Pilgrim Wood Public School
  • Public
  • JK - 8
Palermo Public School
  • Public
  • JK - 8
School catchments and distances are intended to be used as reference only. To verify enrolment eligibility for a property, contact the school directly.Report Incorrect Info
Listing data is subject to copyright, disclaimer, and additional requirements from the data provider. See our Terms of Use for terms applicable to this listing. Listing data was last updated on 2026-07-24.

