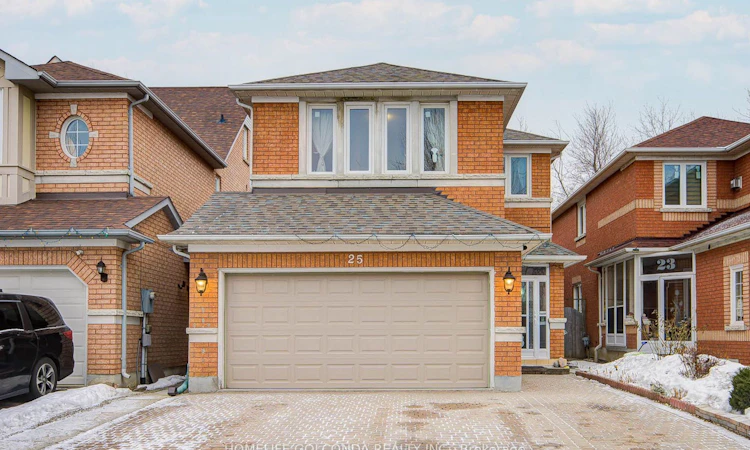
For Sale: 25 Eastpine Drive, Markham, ON - REW
Boost your listing
Listing featured. Your listing will be featured on REW.
View featured placement
$1,398,000
5 + 2 bd • 5 ba • 2000 - 2500 sf • House

25 Eastpine DriveMarkham, ON, L3R 4Z2

Milliken Mills West
  • 5 + 2 Bed
  • 5 Bath
  • 2000 - 2500 Sqft
  • House

About this home

Welcome to this stunning all-brick detached home. Situated on a premium lot with Ravine and south facing back yard. Featuring soaring 9-ft ceilings with oversized windows that fill the home with natural light all day long. This home offers an exceptional sense of space and brightness. Total of 2416 sq ft above-grade space (excluding basement) plus a city-approved custom-built sunroom with Prime Lifetime Guaranteed Uv Prevent Glass (city-approved in 2006, valued at $100,000). This home is recently renovated with extensive upgrades throughout. The main floor showcases new oversized porcelain floors, refinished cabinetry, elegant crown moulding, and modern light fixtures. Designed for both comfort and entertaining, the home features a warm and cozy functional layout where the living room, dining room, and family room are seamlessly combined, creating a spacious yet inviting setting for everyday living and gatherings. Enjoy the hardwood flooring, fresh new painting and updated windows (5 years) throughout. The chef-style kitchen is thoughtfully designed with granite countertops, a matching backsplash, breakfast bar, and serving hatch, ideal for family meals and hosting guests. The second floor offers five generously sized bedrooms, including two bedrooms with Large walk-in closets. Upgraded bathrooms featuring sleek frameless glass showers and standalone Shower tub.The fully finished basement with separate entrance, two ensuite bedrooms, a full kitchen, a separate laundry and a large recreation room, providing excellent rental potential. All in walking Distance To Pacific Mall, top ranked Milliken Mills High School w/ IB program, Highgate Ps, Library, Ttc, Yrt, Supermarkets. Most convenient location in Markham and absolutely move in ready condition! Show With Confidence!
Listed by: Gordon Lin, Salesperson, HOMELIFE GOLCONDA REALTY INC.

Home facts and features

Price details
List Price
Gross Taxes for 2025
$6,940
Home facts
Bedrooms
5 + 2
Full Bathrooms
5
Parking Spaces
5
Property Type
House
Lot Size
31 ft x 106 ft (3394 ft²)
Depth
106.1
Frontage
31.99
Exterior Finish
Brick
Heating Type
Forced Air, Gas
Cooling
Central Air
Basement Details
Separate Entrance, Finished
Community
Agent details
Primary Agent
Gordon Lin
Primary Broker
HOMELIFE GOLCONDA REALTY INC.
Listing details
Days on REW
1 Day
MLS® Number
N13865082
Source
Toronto Real Estate Board
Is this your listing? Help it to stand out.

Mortgage Calculator

Estimated Payments
Purchase Price
Mortgage Total
Down Payment
Amortization
25 Years
Interest Rate
3.99%

Connect with our mortgage partner

Frank Mortgage

Frank Mortgage

Canada's No Fee Mortgage Marketplace

Online mortgage broker offering quick and simple access to Canada's top lenders – compare rates and complete your mortgage in a secure online environment

Connect with a mortgage expert

The displayed rates are provided as guidance only, are not guaranteed, or are to be considered an approval of credit. Approval will be based solely on your personal situation. You are encouraged to speak with a Mortgage Professional for the most accurate information and to determine your eligibility.

Property Insights

Alathena International Academy - Steeles
  • Private
  • 9 - 12
Town Centre Montessori Private School
  • Private
  • PS - K
Town Centre Private High School
  • Private
  • 9 - 12
Highgate Public School
  • Public
  • JK - 8
Wales College Secondary School
  • Private
  • PS - 8
Milliken Mills Public School
  • Public
  • JK - 8
Milliken Mills School
  • Public
  • 9 - 12
St Mother Teresa Catholic Elementary School
  • Catholic
  • JK - 8
Aldergrove Public School
  • Public
  • JK - 8
Trillium School
  • Private
  • K - 12
School catchments and distances are intended to be used as reference only. To verify enrolment eligibility for a property, contact the school directly.Report Incorrect Info
Listing data is subject to copyright, disclaimer, and additional requirements from the data provider. See our Terms of Use for terms applicable to this listing. Listing data was last updated on 2026-10-05.
We use cookies and other technologies for functionality, security, and to provide you with a personalized experience on our online services. By continuing to use our online services, you agree to our Privacy Policy and Terms of Use. For information on how to adjust your privacy settings, visit our Cookie Policy.
Dismiss

