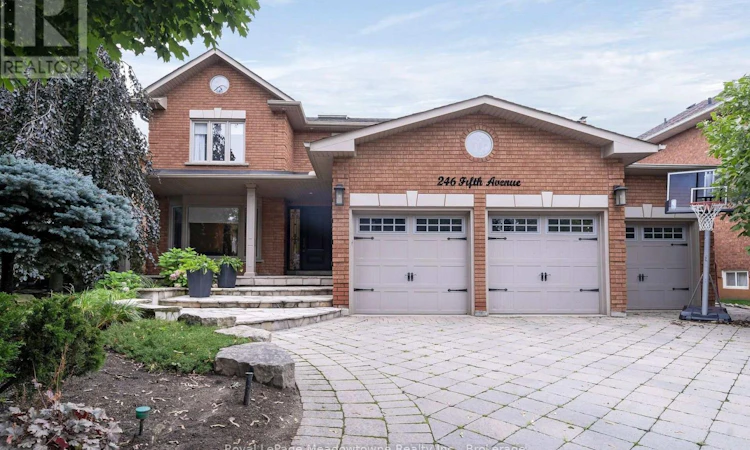
For Sale: 246 Fifth Avenue, Vaughan, ON - REW
Boost your listing
Listing featured. Your listing will be featured on REW.
View featured placement
$2,089,000
5 bd 4 ba 3000 - 3499 sf House

246 Fifth AvenueVaughan, ON, L4L 7A3

East Woodbridge
  • 5 Bed
  • 4 Bath
  • 3000 - 3499 Sqft
  • House

About this home

A remarkable expression of luxury, elegance & resort-style living in prestigious Weston Downs. Completely renovated & extensively upgraded, this exceptional executive residence sits on a spectacular 59' x 141' premium lot backing directly onto Rose Mandarino Park. Featuring a 3-car garage & parking for up to 8 vehicles, this distinguished home showcases quality craftsmanship & refined finishes t/o, including beautiful marble flooring, rich hardwood flrs, elegant crown molding, custom wall paneling & extensive pot lighting. A skylight in the upper hallway fills the home w/natural light. Custom gourmet kit features extensive cabinetry, large pantry, granite countertops, marble flooring, breakfast bar & premium s/s appliances including a gas range, French-door refrigerator, b/i micro, warming drawer & wine/beverage fridge. French drs provide seamless access to the backyard. Elegant formal liv & din rms, sophisticated main-floor office w/French ds & custom b/i desk/bookcase. Inviting fam rm w/gas fireplace & picturesque backyard views create exceptional spaces for fam gathering. Spacious main-flr laundry/mudroom features custom cabinetry, granite counter & sink, direct gar access, w/o to the backyard & sep staircase to the bsmt. Luxurious primary retreat offers a sitting area, closet, w/i closet & spa-inspired marble ensuite w/his-&-her vanities, makeup vanity, jetted soaker tub & oversized shower. 3 additional spacious bdrms complete the upper lvl. Impressive, fin bsmt features tall ceilings, abundant storage & a sep entrance. Includes a spacious bdr with w/i closet, 3pc bath, rec rm w/gas f/p & a beautifully appointed second kit w/custom cabinetry, granite counters, s/s appliances & an oversized breakfast bar seating 8. Multiple storage closets, wine storage, cantina & large storage rm w/custom-built cubbies add exceptional functionality. Step outside to your own private resort, fully fenced backyard features mature landscaping, expansive kidney-shaped saltwater pool (id:63626)
Listed by: ADINA NONIS, Salesperson, Royal LePage Meadowtowne Realty

Home facts and features

Price details
List Price
Gross Taxes for 2026
$8,353
Home facts
Bedrooms
5
Full Bathrooms
3
Partial Bathrooms
1
Parking Spaces
8
Parking Details
Attached Garage, Garage, Inside Entry
Property Type
House
Depth
141.9 feet
Frontage
59.4 feet
Title
Freehold
Exterior Finish
Brick
Heating Type
Forced air, Natural gas
Cooling
Central air conditioning
Pool
In Ground Pool, Salt Water Pool
Basement Details
Finished, Full, Separate entrance, ,
Features
Alarm system, Carpet Free, Fireplace(s), In-Law Suite, Smoke Detectors
Appliances
Alarm System, Dishwasher, Garage door opener, Garage door opener remote(s), Microwave, Oven, Two Refrigerators, Two stoves, Window Coverings
Community
Agent details
Primary Agent
ADINA NONIS
Primary Broker
Royal LePage Meadowtowne Realty
Listing details
Days on REW
1 Day
MLS® Number
N13664278
Source
Canadian Real Estate Association

Is this your listing? Help it to stand out.

Mortgage Calculator

Estimated Payments
Purchase Price
Mortgage Total
Down Payment
Amortization
25 Years
Interest Rate
3.99%

Connect with our mortgage partner

REW Money

REW Money

REW Money

Connect with a mortgage expert

The displayed rates are provided as guidance only, are not guaranteed, or are to be considered an approval of credit. Approval will be based solely on your personal situation. You are encouraged to speak with a Mortgage Professional for the most accurate information and to determine your eligibility.

Property Insights

St Luke Catholic Learning Centre
  • Catholic
  • 9 - 12
St Gregory the Great Catholic Academy
  • Catholic
  • JK - 8
Woodbridge Montessori
  • Private
  • JK - 8
St Clare Catholic Elementary School
  • Catholic
  • JK - 8
St John Bosco Catholic Elementary School
  • Catholic
  • JK - 8
King Heights Academy
  • Private
  • Pre-K - 8
Vaughan College
  • Private
  • 7 - 12
St Gabriel the Archangel Catholic Elementary School
  • Catholic
  • JK - 8
Father Bressani Catholic High School
  • Catholic
  • 9 - 12
St Francis of Assisi Catholic Elementary School
  • Catholic
  • JK - 8
School catchments and distances are intended to be used as reference only. To verify enrolment eligibility for a property, contact the school directly.Report Incorrect Info
Listing data is subject to copyright, disclaimer, and additional requirements from the data provider. See our Terms of Use for terms applicable to this listing. Listing data was last updated on 2026-08-11.
We use cookies and other technologies for functionality, security, and to provide you with a personalized experience on our online services. By continuing to use our online services, you agree to our Privacy Policy and Terms of Use. For information on how to adjust your privacy settings, visit our Cookie Policy.
Dismiss

