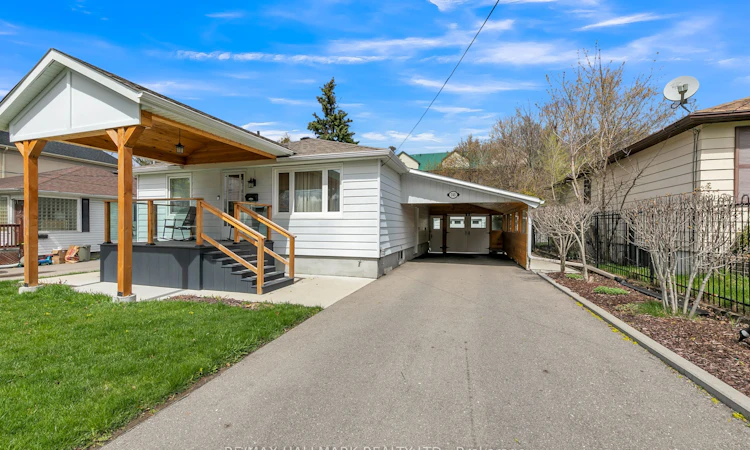
For Sale: 245 Elmwood Avenue, Richmond Hill, ON - REW
Boost your listing
Listing featured. Your listing will be featured on REW.
View featured placement
$1,019,000
2 + 1 bd • 2 ba • 700 - 1100 sf • House

245 Elmwood AvenueRichmond Hill, ON, L4C 1L3

Harding
  • 2 + 1 Bed
  • 2 Bath
  • 700 - 1100 Sqft
  • House

About this home

Stop Your Search - This Could Be the One! A fantastic opportunity to get into the market with a move-in-ready 2+1 bedroom bungalow on an extra-large lot! Renovated, spacious and full of potential, this home offers the perfect combination of comfortable living today and exciting possibilities for tomorrow.The bright, updated kitchen features plenty of cabinetry, generous counter space and newer appliances. Two well-proportioned bedrooms and a stylish bathroom with a walk-in shower make the main level both practical and inviting. The open-concept living and dining area provides plenty of space for entertaining, relaxing and growing with your family. Then there's the fully finished lower level with a separate entrance - a huge bonus! Featuring above-grade windows that bring in an abundance of natural light, a spacious family room, additional bedroom and newer 4-piece bathroom, the basement offers incredible flexibility. Think in-law suite, guest accommodations, additional family space or potential rental income.The extra-large lot adds another exciting dimension. Whether you enjoy the home as-is or dream about the future, there's plenty of room to explore options such as a second-storey addition or a completely new build down the road.Location? You're going to love it. Walk to the GO Station for an easy commute downtown, stroll to the fantastic restaurants, cafés and shops along Yonge, or jump in the car for all your big-box shopping needs. Everything you need is close by.It's the best of both worlds - a neighbourhood that feels peaceful and almost country-like, while the city is right at your doorstep.Move in. Grow into it. Build on it. The possibilities are endless!
Listed by: Stuart Malcolm Sankey, Salesperson, RE/MAX HALLMARK REALTY LTD.

Home facts and features

Price details
List Price
Gross Taxes for 2026
$6,438
Home facts
Bedrooms
2 + 1
Full Bathrooms
2
Parking Spaces
5
Parking Details
Available
Property Type
House
Lot Size
50 ft x 210 ft (10525 ft²)
Depth
210.0
Frontage
50.12
Exterior Finish
Other
Heating Type
Forced Air, Gas
Cooling
Central Air
Basement Details
Separate Entrance, Finished
Community
Agent details
Primary Agent
Primary Broker
RE/MAX HALLMARK REALTY LTD.
Secondary Agent
Secondary Broker
RE/MAX HALLMARK REALTY LTD.
Listing details
Days on REW
1 Day
MLS® Number
N13824940
Source
Toronto Real Estate Board
Is this your listing? Help it to stand out.

Mortgage Calculator

Estimated Payments
Purchase Price
Mortgage Total
Down Payment
Amortization
25 Years
Interest Rate
3.99%

Connect with our mortgage partner

Frank Mortgage

Frank Mortgage

Canada's No Fee Mortgage Marketplace

Online mortgage broker offering quick and simple access to Canada's top lenders – compare rates and complete your mortgage in a secure online environment

Connect with a mortgage expert

The displayed rates are provided as guidance only, are not guaranteed, or are to be considered an approval of credit. Approval will be based solely on your personal situation. You are encouraged to speak with a Mortgage Professional for the most accurate information and to determine your eligibility.

Property Insights

Walter Scott Public School
  • Public
  • JK - 8
St Joseph Catholic Elementary School
  • Catholic
  • JK - 8
Richmond Hill Montessori Elementary Scho
  • Private
  • 1 - 8
No. 1 Chinese School
  • Private
  • K - 8
RWS (Richmond Hill World School)
  • Private
  • 9 - 12
Bayview Secondary School
  • Public
  • 9 - 12
Canadian Top Academy
  • Private
  • 9 - 12
Norval-Morrisseau School
  • Public
  • 7 - 12
Crosby Heights Public School
  • Public
  • JK - 8
Richmond Hill Private High School
  • Private
  • 11 - 12
School catchments and distances are intended to be used as reference only. To verify enrolment eligibility for a property, contact the school directly.Report Incorrect Info
Listing data is subject to copyright, disclaimer, and additional requirements from the data provider. See our Terms of Use for terms applicable to this listing. Listing data was last updated on 2026-09-24.
We use cookies and other technologies for functionality, security, and to provide you with a personalized experience on our online services. By continuing to use our online services, you agree to our Privacy Policy and Terms of Use. For information on how to adjust your privacy settings, visit our Cookie Policy.
Dismiss

