For Sale: 245 Browndale Crescent, Richmond Hill, ON - REW
Boost your listing
Listing featured. Your listing will be featured on REW.
View featured placement
$815,000
3 bd 1 ba 700 - 1100 sf House
245 Browndale Crescent
Street ViewDirections

245 Browndale CrescentRichmond Hill, ON, L4C 3H9

Crosby
  • 3 Bed
  • 1 Bath
  • 700 - 1100 Sqft
  • House

About this home

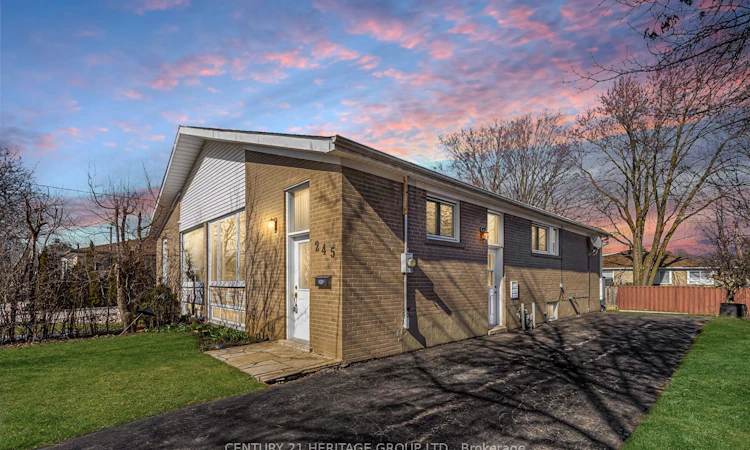
Lovingly maintained solid brick 3-bedroom semi-detached bungalow featuring a functional layout with great potential, set on a 38 x 118 ft lot. This charming home offers a separate side entrance, ideal for a potential in-law suite or future rental income. The property includes a private driveway, fenced yard, and mature trees, perfect for families and outdoor enjoyment. Recent updates:Roof (2017), Front Window (2023), Remaining Windows and Doors (2015), Furnace (2021), and Water Tank (2026). There are no rental items at the property. Located on a highly desirable tree-lined street in a family-friendly neighbourhood, within walking distance to parks, trails, recreational amenities, and green spaces. Families will appreciate access to excellent schools including Bayview Secondary (IB Program), Crosby Heights, Michaëlle Jean, and Beverley Acres (French Immersion). Conveniently located within walking distance to public transit and the community centre. With so much potential and numerous possibilities, this property is ready to welcome its next chapter.
Listed by: Ilona Slepenkova, Salesperson, CENTURY 21 HERITAGE GROUP LTD.

Home facts and features

Price details
List Price
Gross Taxes for 2025
$4,452
Home facts
Bedrooms
3
Full Bathrooms
1
Parking Spaces
3
Parking Details
Private
Property Type
House
Lot Size
38 ft x 118 ft (4484 ft²)
Depth
118.0
Frontage
38.0
Exterior Finish
Brick
Heating Type
Forced Air, Gas
Cooling
Central Air
Basement Details
Separate Entrance, Unfinished
Features
Fenced Yard, Park, Rec./Commun.Centre, School Bus Route
Community
Agent details
Primary Agent
Ilona Slepenkova
Primary Broker
CENTURY 21 HERITAGE GROUP LTD.
Secondary Agent
Tammy Rasmussen
Secondary Broker
CENTURY 21 HERITAGE GROUP LTD.
Listing details
Days on REW
1 Day
MLS® Number
N13688032
Source
Toronto Real Estate Board
Is this your listing? Help it to stand out.

Mortgage Calculator

Estimated Payments
Purchase Price
Mortgage Total
Down Payment
Amortization
25 Years
Interest Rate
3.99%

Connect with our mortgage partner

REW Money

REW Money

REW Money

Connect with a mortgage expert

The displayed rates are provided as guidance only, are not guaranteed, or are to be considered an approval of credit. Approval will be based solely on your personal situation. You are encouraged to speak with a Mortgage Professional for the most accurate information and to determine your eligibility.

Property Insights

Crosby Heights Public School
  • Public
  • JK - 8
Beverley Acres Public School
  • Public
  • 1 - 8
TMS School - Elgin Mills
  • Private
  • 7 - 12
Jean Vanier High School
  • Catholic
  • 9 - 12
Richmond Rose Public School
  • Public
  • JK - 8
Michaelle Jean Public School
  • Public
  • JK - 8
Alpha Star High School
  • Private
  • 9 - 12
Alathena International Academy - Elgin M
  • Private
  • 9 - 12
Walter Scott Public School
  • Public
  • JK - 8
Bayview Secondary School
  • Public
  • 9 - 12
School catchments and distances are intended to be used as reference only. To verify enrolment eligibility for a property, contact the school directly.Report Incorrect Info
Listing data is subject to copyright, disclaimer, and additional requirements from the data provider. See our Terms of Use for terms applicable to this listing. Listing data was last updated on 2026-08-19.
We use cookies and other technologies for functionality, security, and to provide you with a personalized experience on our online services. By continuing to use our online services, you agree to our Privacy Policy and Terms of Use. For information on how to adjust your privacy settings, visit our Cookie Policy.
Dismiss






