For Sale: 243 Rumble Avenue, Richmond Hill, ON - REW
Boost your listing
Listing featured. Your listing will be featured on REW.
View featured placement
$3,088,000
5 bd • 7 ba • 3000 - 3499 sf • House

243 Rumble AvenueRichmond Hill, ON, L4C 4G5

Mill Pond
  • 5 Bed
  • 7 Bath
  • 3000 - 3499 Sqft
  • House

About this home

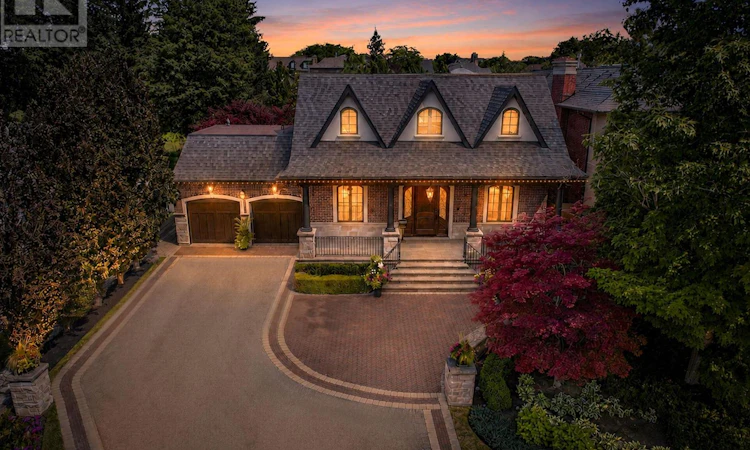
A remarkable CUSTOM BUILT home in a truly established community of Richmond Hill - combining an exceptional lot, and the timeless appeal of Mill Pond living. Set on nearly 1/3rd OF AN ACRE, the expansive property provides an exceptional sense of space, and a scale of property increasingly difficult to find. Located on one of the area's most coveted, tree-lined streets, this remarkable property presents an exceptional opportunity to own a custom-built residence! Custom designed and built with an exceptional level of craftsmanship, the home offers roughly over 5000 sq ft living space with the highest quality finishes, and meticulous attention to detail! From its substantial proportions to its impressive setting, it possesses the presence and character of a true custom home. Some features include: 10 Ft Ceiling On Main, 9 Ft On 2nd, Over 8Ft In Finished Basement w/ temperature controlled wine cellar, and radiant in floor heating, 8 Ft Solid Core Doors, High Quality Finishes Thru/Out, Large Kitchen that walks out to a 4 seasons covered loggia! Relax in the 4 seasons loggia, and while entertaining your guests and baking your very own pizza in the wood burning oven, you will overlook a backyard Oasis Like No Other! Saltwater Pool, Jacuzzi, Shower, Pool Houses, Bar, Bath, and immaculate landscaping/hardscaping. Exterior Speakers, Ambient Lighting, Irrigation System and More! Experience the Tranquility, peace, calmness, while still being in close proximity to many of Richmond Hill's finest amenities! Opportunities like this don't arise often! This home must be seen! (see list of upgrades attached) (id:63626)
Listed by: JONATHAN CICERANI, Salesperson, RE/MAX PREMIER INC.

Home facts and features

Price details
List Price
Gross Taxes for 2026
$13,294
Home facts
Bedrooms
5
Full Bathrooms
4
Partial Bathrooms
3
Parking Spaces
13
Parking Details
Garage
Property Type
House
Lot Size
65 ft x 189 ft (12468 ft²)
Depth
189.2 feet
Frontage
65.1 feet
Title
Freehold
Exterior Finish
Brick, Stone
Heating Type
Forced air, Natural gas
Cooling
Central air conditioning
Pool
In Ground Pool, Salt Water Pool
Basement Details
Finished,
Features
Fireplace(s)
Appliances
Central Vacuum, Garage door opener remote(s), Hot Tub
Community
Agent details
Primary Agent
Primary Broker
RE/MAX PREMIER INC.
Listing details
Days on REW
1 Day
MLS® Number
N13839188
Source
Canadian Real Estate Association

Is this your listing? Help it to stand out.

Mortgage Calculator

Estimated Payments
Purchase Price
Mortgage Total
Down Payment
Amortization
25 Years
Interest Rate
3.99%

Connect with our mortgage partner

Frank Mortgage

Frank Mortgage

Canada's No Fee Mortgage Marketplace

Online mortgage broker offering quick and simple access to Canada's top lenders – compare rates and complete your mortgage in a secure online environment

Connect with a mortgage expert

The displayed rates are provided as guidance only, are not guaranteed, or are to be considered an approval of credit. Approval will be based solely on your personal situation. You are encouraged to speak with a Mortgage Professional for the most accurate information and to determine your eligibility.

Property Insights

O M MacKillop Public School
  • Public
  • JK - 8
St Mary Immaculate Catholic Elementary School
  • Catholic
  • JK - 8
Pleasantville Public School
  • Public
  • JK - 8
Norval-Morrisseau School
  • Public
  • 7 - 12
Alexander MacKenzie School
  • Public
  • 9 - 12
Canadian Top Academy
  • Private
  • 9 - 12
Alpha Star High School
  • Private
  • 9 - 12
Silver Pines Public School
  • Public
  • JK - 8
RWS (Richmond Hill World School)
  • Private
  • 9 - 12
Alathena International Academy - Elgin M
  • Private
  • 9 - 12
School catchments and distances are intended to be used as reference only. To verify enrolment eligibility for a property, contact the school directly.Report Incorrect Info
Listing data is subject to copyright, disclaimer, and additional requirements from the data provider. See our Terms of Use for terms applicable to this listing. Listing data was last updated on 2026-09-29.
We use cookies and other technologies for functionality, security, and to provide you with a personalized experience on our online services. By continuing to use our online services, you agree to our Privacy Policy and Terms of Use. For information on how to adjust your privacy settings, visit our Cookie Policy.
Dismiss

