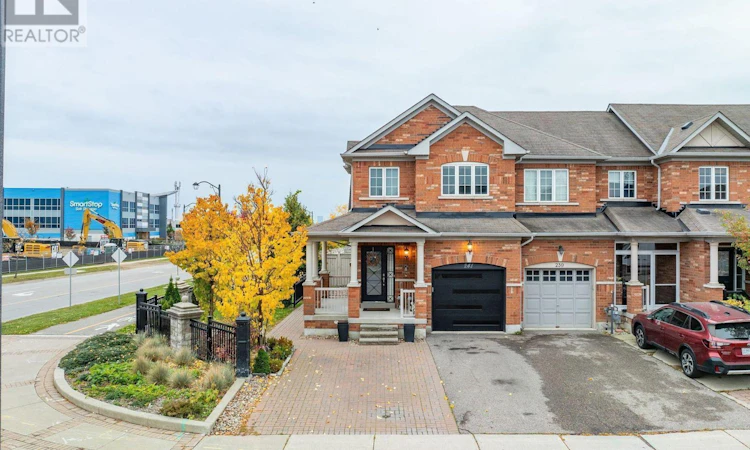
For Sale: 241 Canada Drive, Vaughan, ON - REW
Boost your listing
Listing featured. Your listing will be featured on REW.
View featured placement
$1,059,000
3 bd 3 ba 1500 - 1999 sf House

241 Canada DriveVaughan, ON, L4H 0K2

Vellore Village
  • 3 Bed
  • 3 Bath
  • 1500 - 1999 Sqft
  • House

About this home

Welcome To 241 Canada Drive - A Rare Offering That Combines The Feel Of A Detached Home With The Convenience Of An End-Unit Townhouse. Featuring A Unique Split-Level Design, Only The Garage And Upper Level Connect To The Adjacent Home, Providing Added Privacy And Separation.This Beautifully Upgraded 3-Bedroom, 3-Bathroom Residence Showcases Hardwood Flooring, Elegant Crown Moulding, And A Modern Staircase With Iron Pickets. The Bright Contemporary Kitchen Features Smooth Ceilings And An Open-Concept Layout Ideal For Entertaining.The Spacious Primary Bedroom Offers A Walk-In Closet And A Private Ensuite Retreat. Large Basement Windows Fill The Lower Level With Natural Light, Creating The Perfect Space For A Family Room, Home Office, Or Gym.Enjoy Outdoor Living On The Wrap-Around Porch And Appreciate The Extended Driveway With Parking For Up To Five Vehicles. Situated On A Premium Lot, This Home Also Features Upgraded Modern Front And Garage Doors, Direct Garage Access, And Multiple Backyard Access Points Including A Convenient Side Entrance.An Exceptional Opportunity To Own A Stylish And Functional Home In A Highly Desirable Setting! (id:63626)
Listed by: SEGAL JEBO, Salesperson, HOMELIFE KINGSVIEW REAL ESTATE INC.

Home facts and features

Price details
List Price
Gross Taxes for 2026
$4,799
Home facts
Bedrooms
3
Full Bathrooms
2
Partial Bathrooms
1
Parking Spaces
5
Parking Details
Garage, Attached Garage
Property Type
House
Depth
135.6 feet
Frontage
32.4 feet
Title
Freehold
Exterior Finish
Brick
Heating Type
Forced air, Natural gas
Cooling
Central air conditioning
Basement Details
Full
Features
Fireplace(s)
Appliances
All, Central Vacuum
Community
Agent details
Primary Agent
SEGAL JEBO
Primary Broker
HOMELIFE KINGSVIEW REAL ESTATE INC.
Secondary Agent
MARIO DIPALO
Secondary Broker
HOMELIFE KINGSVIEW REAL ESTATE INC.
Listing details
Days on REW
56 Days
MLS® Number
N13175290
Source
Canadian Real Estate Association

Is this your listing? Help it to stand out.

Mortgage Calculator

Estimated Payments
Purchase Price
Mortgage Total
Down Payment
Amortization
25 Years
Interest Rate
3.99%

Connect with our mortgage partner

REW Money

REW Money

REW Money

Connect with a mortgage expert

The displayed rates are provided as guidance only, are not guaranteed, or are to be considered an approval of credit. Approval will be based solely on your personal situation. You are encouraged to speak with a Mortgage Professional for the most accurate information and to determine your eligibility.

Property Insights

Glenn Gould Public School
  • Public
  • JK - 8
St Mary of the Angels Catholic Elementary School
  • Catholic
  • JK - 8
St James Catholic Elementary School
  • Catholic
  • JK - 8
Teston Village Public School
  • Public
  • JK - 8
St James School
  • Catholic
  • JK - 8
Discovery Public School
  • Public
  • JK - 8
Johnny Lombardi Public School
  • Public
  • JK - 8
Guardian Angels School
  • Catholic
  • JK - 8
Michael Cranny Elementary School
  • Public
  • JK - 8
Divine Mercy Catholic Elementary School
  • Catholic
  • JK - 8
School catchments and distances are intended to be used as reference only. To verify enrolment eligibility for a property, contact the school directly.Report Incorrect Info
Listing data is subject to copyright, disclaimer, and additional requirements from the data provider. See our Terms of Use for terms applicable to this listing. Listing data was last updated on 2026-07-21.

