For Sale: 2407 St Frances Drive, Burlington, ON - REW
Boost your listing
Listing featured. Your listing will be featured on REW.
View featured placement
$890,000
3 bd 1 ba 1119 sf House

2407 St Frances DriveBurlington, ON, L7P 1V3

Mountainside
  • 3 Bed
  • 1 Bath
  • 1119 Sqft
  • House

About this home

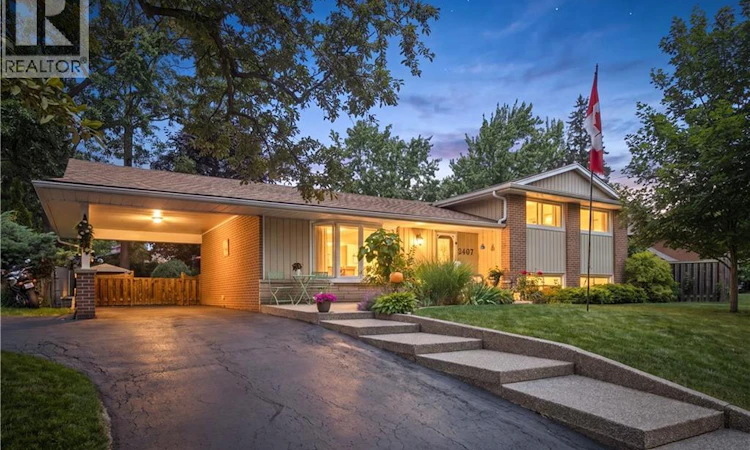
Nestled in Burlington's family-friendly Mountainside community, this charming home sits on a large mature lot surrounded by beautiful trees and gardens. Great curb appeal welcomes you with an aggregate stepped walkway and inviting front patio. Inside, enjoy a custom MCM kitchen featuring quartz counters, undermount double sink, pull-out pantry, pot drawers, gas range, built-in microwave, and two large windows overlooking the private backyard. The open living and dining rooms showcase elegant cove ceilings, a bright bow window overlooking the front yard, and a sliding door walk-out to the rear patio deck. Three comfortable bedrooms include a freshly painted primary with refinished hardwood flooring, plus an updated bathroom with a glass shower/tub combo and marble vanity. The lower level extends the living space with a bright and spacious family room featuring two oversized windows and a built-in gas fireplace, creating the perfect setting for cozy evenings. An exterior door from the laundry room provides direct backyard access for added convenience. The fully fenced backyard includes a huge deck with gazebo, vegetable garden, shed, and plenty of greenspace. Additional highlights are carpet-free living, updated electrical panel, owned water heater, a carport, and parking for three vehicles. Ideally located close to Mountainside Rec Centre, parks, schools, bike paths, amenities, and highway access. (id:63626)
Listed by: Abigail Glugosh, Salesperson, KELLER WILLIAMS EDGE REALTY

Home facts and features

Price details
List Price
Gross Taxes for 2026
$4,528
Home facts
Bedrooms
3
Full Bathrooms
1
Parking Spaces
3
Parking Details
Carport
Property Type
House
Depth
Frontage
96.0 feet
Year Built
Built in 1959 (67 yrs old)
Title
Freehold
Exterior Finish
Brick, Vinyl siding
Heating Type
Forced air
Cooling
Central air conditioning
Basement Details
Partially finished, Partial
Features
Paved driveway
Appliances
Dishwasher, Dryer, Gas stove(s), Microwave Built-in, Refrigerator, Washer, Window Coverings
Community
Agent details
Primary Agent
Abigail Glugosh
Primary Broker
KELLER WILLIAMS EDGE REALTY
Secondary Agent
Secondary Broker
KELLER WILLIAMS EDGE REALTY
Listing details
Days on REW
1 Day
MLS® Number
40853122
Source
Canadian Real Estate Association

Is this your listing? Help it to stand out.

Mortgage Calculator

Estimated Payments
Purchase Price
Mortgage Total
Down Payment
Amortization
25 Years
Interest Rate
3.99%

Connect with our mortgage partner

REW Money

REW Money

REW Money

Connect with a mortgage expert

The displayed rates are provided as guidance only, are not guaranteed, or are to be considered an approval of credit. Approval will be based solely on your personal situation. You are encouraged to speak with a Mortgage Professional for the most accurate information and to determine your eligibility.

Property Insights

M M Robinson High School
  • Public
  • 9 - 12
Rolling Meadows Public School
  • Public
  • JK - 8
Dr Charles Best Public School
  • Public
  • JK - 5
St Gabriel School
  • Catholic
  • JK - 8
Clarksdale School
  • Public
  • JK - 6
Canadian Martyrs School
  • Catholic
  • JK - 8
Sir Ernest Macmillan Public School
  • Public
  • JK - 8
St Marks School
  • Catholic
  • JK - 8
TALC Academy Private School
  • Private
  • 1 - 12
Paul A Fisher Public School
  • Public
  • JK - 6
School catchments and distances are intended to be used as reference only. To verify enrolment eligibility for a property, contact the school directly.Report Incorrect Info
Listing data is subject to copyright, disclaimer, and additional requirements from the data provider. See our Terms of Use for terms applicable to this listing. Listing data was last updated on 2026-08-07.
We use cookies and other technologies for functionality, security, and to provide you with a personalized experience on our online services. By continuing to use our online services, you agree to our Privacy Policy and Terms of Use. For information on how to adjust your privacy settings, visit our Cookie Policy.
Dismiss

