For Sale: 2404 Chandler Road, Windsor, ON - REW
Boost your listing
Listing featured. Your listing will be featured on REW.
View featured placement
$499,000
3 + 0 bd • 2 ba • 2105 sf • House

2404 Chandler RoadWindsor, ON, N8W 4A8

Fontainebleau
  • 3 + 0 Bed
  • 2 Bath
  • 2105 Sqft
  • House

About this home

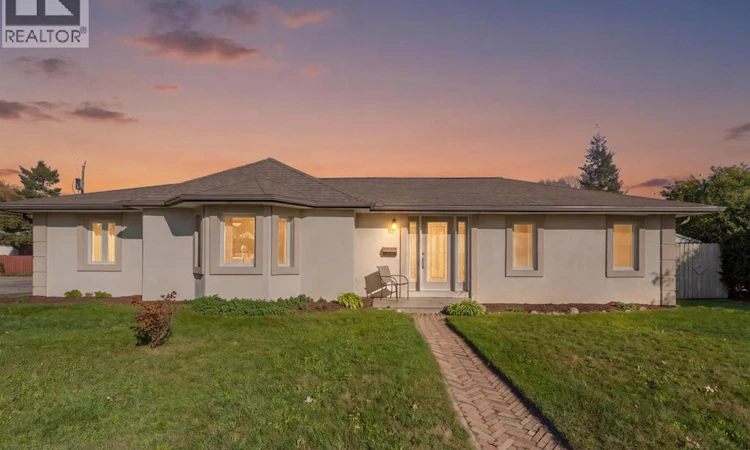
Welcome to this spacious and inviting ranch, situated on a generous corner lot in the heart of Windsor! Offering the perfect combination of accessible, single-level living, functional space and outdoor entertaining, this home is an excellent opportunity whether you're searching for your first home or your forever home. Inside, you'll find a bright and spacious living room with beautiful hardwood flooring, a large kitchen featuring ample cabinetry, generous counter space and an adjoining dining area that's perfect for everyday meals or entertaining. The home offers three generously sized bedrooms, with two featuring their own ensuite bathrooms, providing added comfort, privacy and convenience. Designed with accessibility in mind, the convenient one-floor layout, accessible bathroom features and covered exterior ramp make this home particularly appealing to those seeking a more comfortable and accommodating living environment. Step outside to discover a spacious, fully fenced backyard featuring an impressive covered outdoor entertaining area, complete with a swim spa and plenty of room to relax or host family and friends. Additional highlights include a storage shed and generous outdoor space to enjoy. With its accessible features, spacious interior, oversized corner lot and fantastic outdoor amenities, this property offers versatility and comfort for a wide range of lifestyles. Whether you're purchasing your first home, looking to downsize or seeking a home that accommodates changing mobility needs, this is a wonderful place to call home in an established Windsor neighbourhood! (id:63626)
Listed by: JAMIE KERR, Sales Person, JUMP REALTY INC.

Home facts and features

Price details
List Price
Home facts
Bedrooms
3
Full Bathrooms
2
Parking Details
Carport
Property Type
House
Depth
102.40
Year Built
Built in 1946 (80 yrs old)
Title
Freehold
Style
Ranch
Exterior Finish
Concrete/Stucco
Heating Type
Natural gas, Furnace
Cooling
Central air conditioning, Fully air conditioned
Pool
Above Ground Pool
Features
Concrete Driveway, Side Driveway
Appliances
Dishwasher, Dryer, Refrigerator, Stove, Washer
Community
Agent details
Primary Agent
JAMIE KERR
Primary Broker
JUMP REALTY INC.
Listing details
Days on REW
1 Day
MLS® Number
26027059
Source
Canadian Real Estate Association
Board
Windsor-Essex County Association of REALTORS®
Is this your listing? Help it to stand out.

Mortgage Calculator

provided by REW Digital Ltd
Estimated Payments
Purchase Price
Mortgage Total
Down Payment
Amortization
25 Years
Interest Rate
3.99%

Connect with our mortgage partner

Frank Mortgage

Frank Mortgage

Canada's No Fee Mortgage Marketplace

Online mortgage broker offering quick and simple access to Canada's top lenders – compare rates and complete your mortgage in a secure online environment

Connect with a mortgage expert

The displayed rates are provided as guidance only, are not guaranteed, or are to be considered an approval of credit. Approval will be based solely on your personal situation. You are encouraged to speak with a Mortgage Professional for the most accurate information and to determine your eligibility.

Property Insights

St Bernard Catholic School
  • Catholic
  • JK - 6
W. F. Herman School
  • Public
  • JK - 12
Ford Collegiate Institutety Public School
  • Public
  • JK - 8
Hugh Beaton Public School
  • Public
  • JK - 8
David Maxwell Public School
  • Public
  • JK - 8
St Jules Catholic School
  • Catholic
  • JK - 8
John Campbell Public School
  • Public
  • JK - 8
É Élém C Sainte-Thérèse
  • Catholic
  • JK - 8
J A McWilliam Public School
  • Public
  • JK - 8
Coronation Public School
  • Public
  • JK - 8
School catchments and distances are intended to be used as reference only. To verify enrolment eligibility for a property, contact the school directly.Report Incorrect Info
Listing data is subject to copyright, disclaimer, and additional requirements from the data provider. See our Terms of Use for terms applicable to this listing. Listing data was last updated on 2026-11-04.
We use cookies and other technologies for functionality, security, and to provide you with a personalized experience on our online services. By continuing to use our online services, you agree to our Privacy Policy and Terms of Use. For information on how to adjust your privacy settings, visit our Cookie Policy.
Dismiss