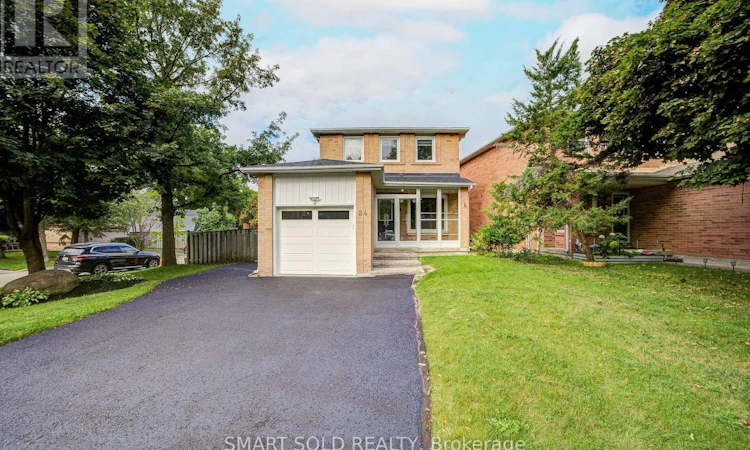
For Sale: 24 Snider Drive, Markham, ON - REW
Boost your listing
Listing featured. Your listing will be featured on REW.
View featured placement
$899,000
4 bd 3 ba 1500 - 1999 sf House

24 Snider DriveMarkham, ON, L3P 6Y5

Raymerville
  • 4 Bed
  • 3 Bath
  • 1500 - 1999 Sqft
  • House

About this home

Well-Maintained 3+1-Bdrm Home On A Quiet, Low-Traffic St. Main Flr W/Hardwood Flrs & New Pot Lights. Living Rm W/Bay Window & W/O To Large Rear Deck And Backyard. Renovated Kitchen W/Granite Counters, Backsplash, B/I Appliances & Under-Cabinet Lighting. Breakfast Area W/O To Front Yard. Large Landscaped Backyard W/A Pond & Trail Just Beyond. 3 Bdrms & Shared 4-Pc Bath Upstairs. Prof. Finished Bsmt W/Sep Entrance, 4th Bdrm, W/I Closet & Full 3-Pc Bath-Ideal For Extended Family Or Potential Rental Use.Major Capital Upgrades: Heat Pump (2023), New Garage Door (2025), New Roof (2026), All Window Glass Replaced (2026; 1-Yr Warranty), Newly Landscaped Steps & Driveway Coated/Sealed (2026). Interior Updates-All 2026: New Door Handles, New Pot Lights/Lighting Fixtures & Full Interior Paint. Window Coverings & Rear/Side Deck Maint. (2025).3-Min Walk To Markham GO; Short Walk To Cedar Valley Park; Close To Main St Markham, Markville Mall & Local Trails. Easy Access To Hwy 407/404, Shopping, Dining & Markham-Stouffville Hospital. School Zone: Franklin Street P.S. (7.8/10) & Markham D.H.S. (8.3/10)-2025 Fraser. (id:63626)
Listed by: JENNY LIAN, Salesperson, SMART SOLD REALTY

Home facts and features

Price details
List Price
Gross Taxes for 2026
$4,692
Home facts
Bedrooms
4
Full Bathrooms
2
Partial Bathrooms
1
Parking Spaces
3
Parking Details
Attached Garage, Garage
Property Type
House
Depth
120.3 feet
Frontage
52.2 feet
Title
Freehold
Exterior Finish
Brick
Heating Type
Forced air, Natural gas
Cooling
Central air conditioning
Basement Details
Finished, Separate entrance, ,
Features
Fireplace(s), Irregular lot size
Appliances
Dishwasher, Dryer, Hood Fan, Microwave, Refrigerator, Stove, Washer, Window Coverings
Community
Agent details
Primary Agent
JENNY LIAN
Primary Broker
SMART SOLD REALTY
Listing details
Days on REW
1 Day
MLS® Number
N13685694
Source
Canadian Real Estate Association

Is this your listing? Help it to stand out.

Mortgage Calculator

Estimated Payments
Purchase Price
Mortgage Total
Down Payment
Amortization
25 Years
Interest Rate
3.99%

Connect with our mortgage partner

REW Money

REW Money

REW Money

Connect with a mortgage expert

The displayed rates are provided as guidance only, are not guaranteed, or are to be considered an approval of credit. Approval will be based solely on your personal situation. You are encouraged to speak with a Mortgage Professional for the most accurate information and to determine your eligibility.

Property Insights

Franklin Street Public School
  • Public
  • JK - 8
James Robinson Public School
  • Public
  • JK - 8
Ramer Wood Public School
  • Public
  • JK - 8
St Edward Catholic Elementary School
  • Catholic
  • JK - 8
Markham District School
  • Public
  • 9 - 12
Academic Vision
  • Private
  • 9 - 12
E T Crowle Public School
  • Public
  • JK - 8
Cambridge Academy - Markham
  • Private
  • 9 - 12
St Brother André Catholic High School
  • Catholic
  • 9 - 12
St Patrick Catholic Elementary School
  • Catholic
  • JK - 8
School catchments and distances are intended to be used as reference only. To verify enrolment eligibility for a property, contact the school directly.Report Incorrect Info
Listing data is subject to copyright, disclaimer, and additional requirements from the data provider. See our Terms of Use for terms applicable to this listing. Listing data was last updated on 2026-08-18.
We use cookies and other technologies for functionality, security, and to provide you with a personalized experience on our online services. By continuing to use our online services, you agree to our Privacy Policy and Terms of Use. For information on how to adjust your privacy settings, visit our Cookie Policy.
Dismiss

