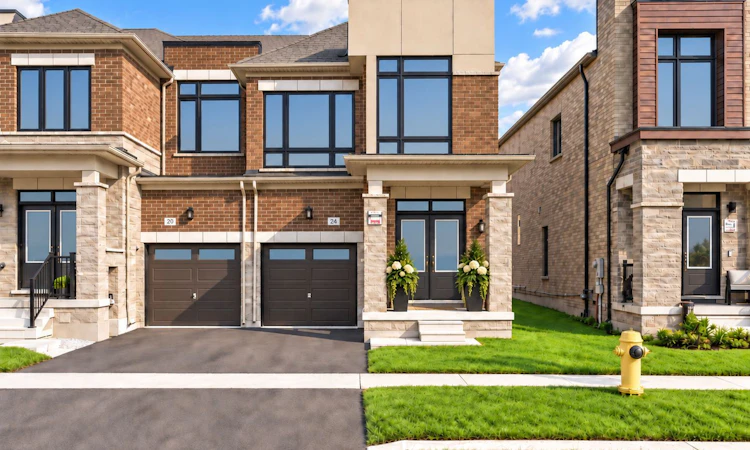
For Sale: 24 Singhampton Road, Vaughan, ON - REW
Boost your listing
Listing featured. Your listing will be featured on REW.
View featured placement
$1,199,000
4 bd 3 ba 1500 - 2000 sf Townhouse

24 Singhampton RoadVaughan, ON, L4H 5J6

Kleinburg
  • 4 Bed
  • 3 Bath
  • 1500 - 2000 Sqft
  • Townhouse

About this home

Welcome to this stunning 1-year-old modern end-unit townhome by Paradise Developments, ideally situated within a private enclave in sought-after New Kleinburg. Tucked away on a quiet street and surrounded by a thoughtfully planned community complete with its own park, this beautifully upgraded residence offers a wonderful combination of modern design, family-friendly living and convenient access to everyday amenities. Featuring 4 bedrooms and a bright, contemporary layout, this home was extensively upgraded through the builder with stylish finishes throughout, including an upgraded kitchen and flooring. The heart of the home is the spacious open-concept kitchen, family and dining area, thoughtfully designed to keep the family connected whether preparing meals, entertaining guests or simply enjoying time together. As a desirable end unit, the home benefits from additional privacy and an abundance of natural light. Its south-facing frontage welcomes plenty of sunshine, creating a bright and inviting atmosphere throughout the day. Enjoy the peaceful feel of a smaller residential enclave while remaining exceptionally well connected to the rest of Vaughan and the GTA. Conveniently located near Highway 427, with easy access to major routes, shopping, stores, amenities and everything your family needs. Modern, bright, extensively upgraded and only one year old-this beautiful 4-bedroom end-unit townhome offers an exceptional opportunity to enjoy contemporary living in the growing New Kleinburg community.**
Listed by: Daniel Federico, Salesperson, RIGHT AT HOME REALTY

Home facts and features

Price details
List Price
Gross Taxes for 2026
$3,854
Home facts
Bedrooms
4
Full Bathrooms
3
Parking Spaces
2
Property Type
Townhouse
Exterior Finish
Stone
Heating Type
Forced Air, Electric
Cooling
Central Air
Basement Details
Unfinished
Community
Agent details
Primary Agent
Daniel Federico
Primary Broker
RIGHT AT HOME REALTY
Listing details
Days on REW
1 Day
MLS® Number
N13814850
Source
Toronto Real Estate Board
Is this your listing? Help it to stand out.

Mortgage Calculator

Estimated Payments
Purchase Price
Mortgage Total
Down Payment
Amortization
25 Years
Interest Rate
3.99%

Connect with our mortgage partner

Frank Mortgage

Frank Mortgage

Canada's No Fee Mortgage Marketplace

Online mortgage broker offering quick and simple access to Canada's top lenders – compare rates and complete your mortgage in a secure online environment

Connect with a mortgage expert

The displayed rates are provided as guidance only, are not guaranteed, or are to be considered an approval of credit. Approval will be based solely on your personal situation. You are encouraged to speak with a Mortgage Professional for the most accurate information and to determine your eligibility.

Property Insights

Pope Francis Catholic Elementary School
  • Catholic
  • JK - 8
Kleinburg Christian School
  • Private
  • PS - 8
Montessori School of Kleinburg
  • Private
  • PS - 6
St Stephen Catholic Elementary School
  • Catholic
  • JK - 8
Lorna Jackson Public School
  • Public
  • JK - 8
É Élém La Fontaine
  • Public
  • JK - 6
Kleinburg Public School
  • Public
  • JK - 8
Elder's Mills Public School
  • Public
  • JK - 8
St Padre Pio Catholic Elementary School
  • Catholic
  • JK - 8
St Andrew Catholic Elementary School
  • Catholic
  • JK - 8
School catchments and distances are intended to be used as reference only. To verify enrolment eligibility for a property, contact the school directly.Report Incorrect Info
Listing data is subject to copyright, disclaimer, and additional requirements from the data provider. See our Terms of Use for terms applicable to this listing. Listing data was last updated on 2026-09-22.
We use cookies and other technologies for functionality, security, and to provide you with a personalized experience on our online services. By continuing to use our online services, you agree to our Privacy Policy and Terms of Use. For information on how to adjust your privacy settings, visit our Cookie Policy.
Dismiss

